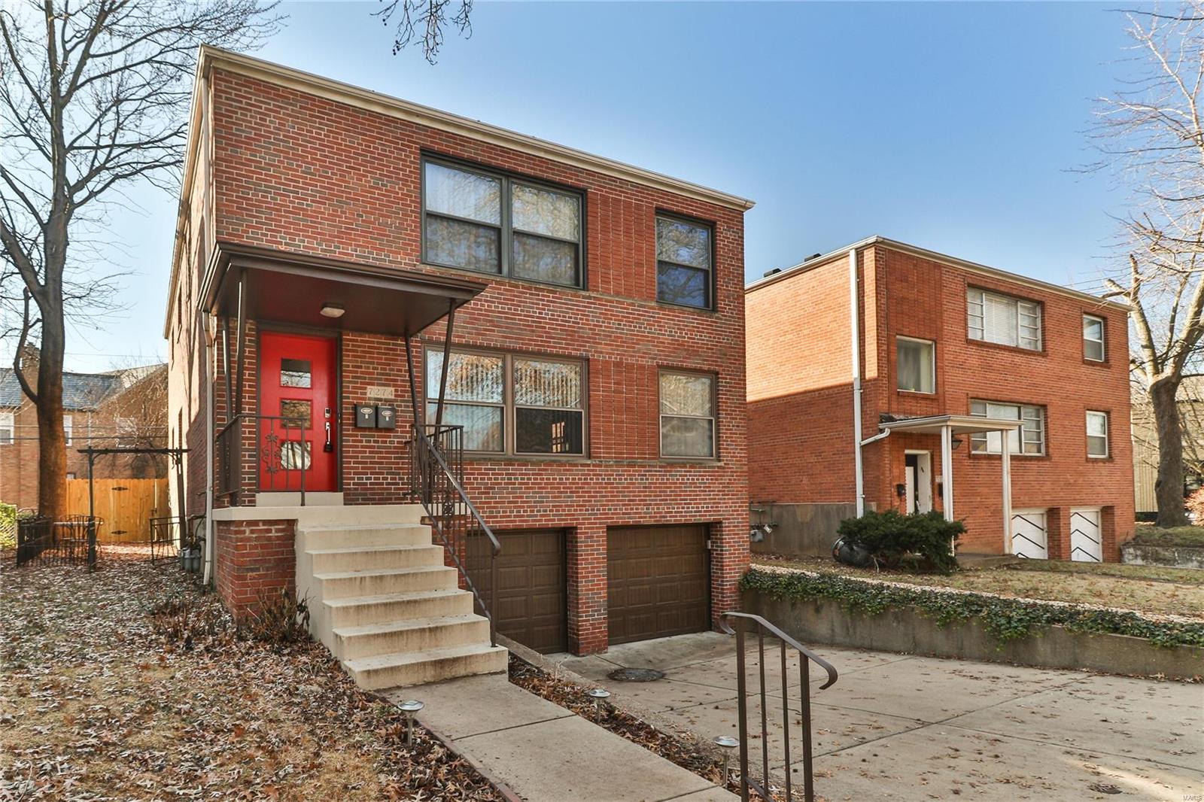
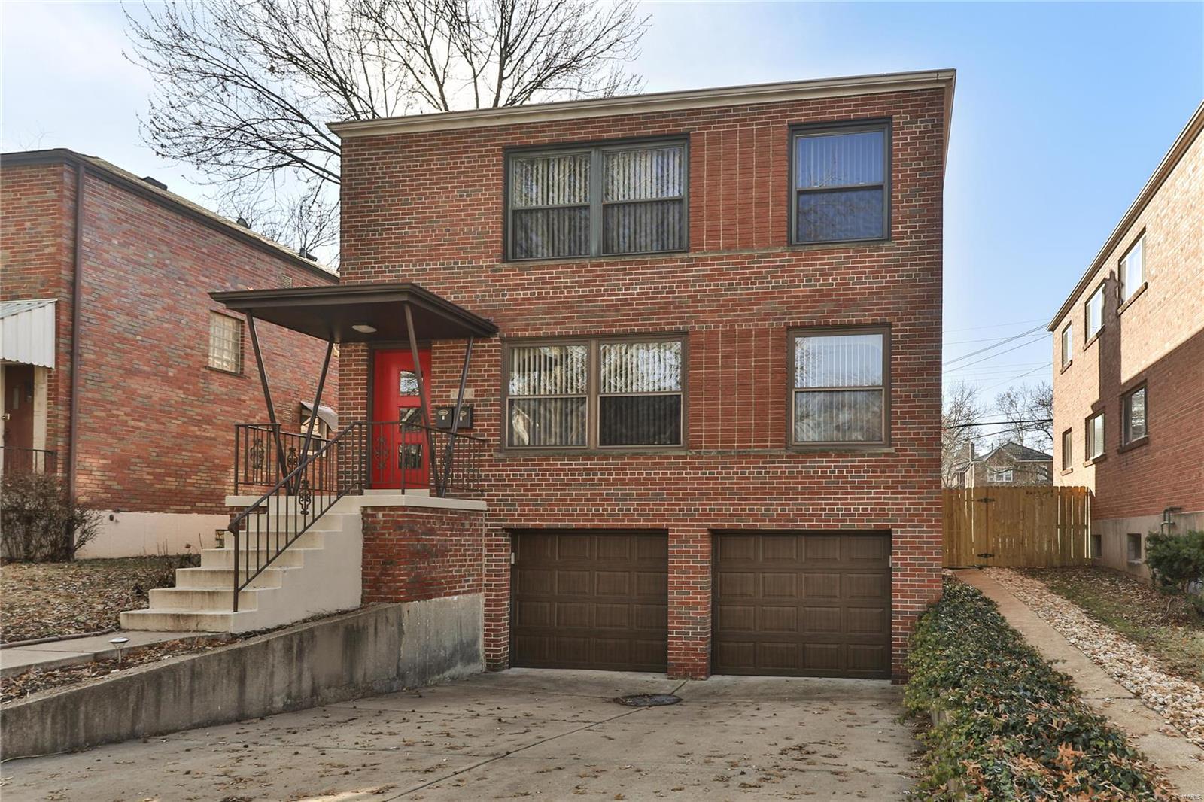
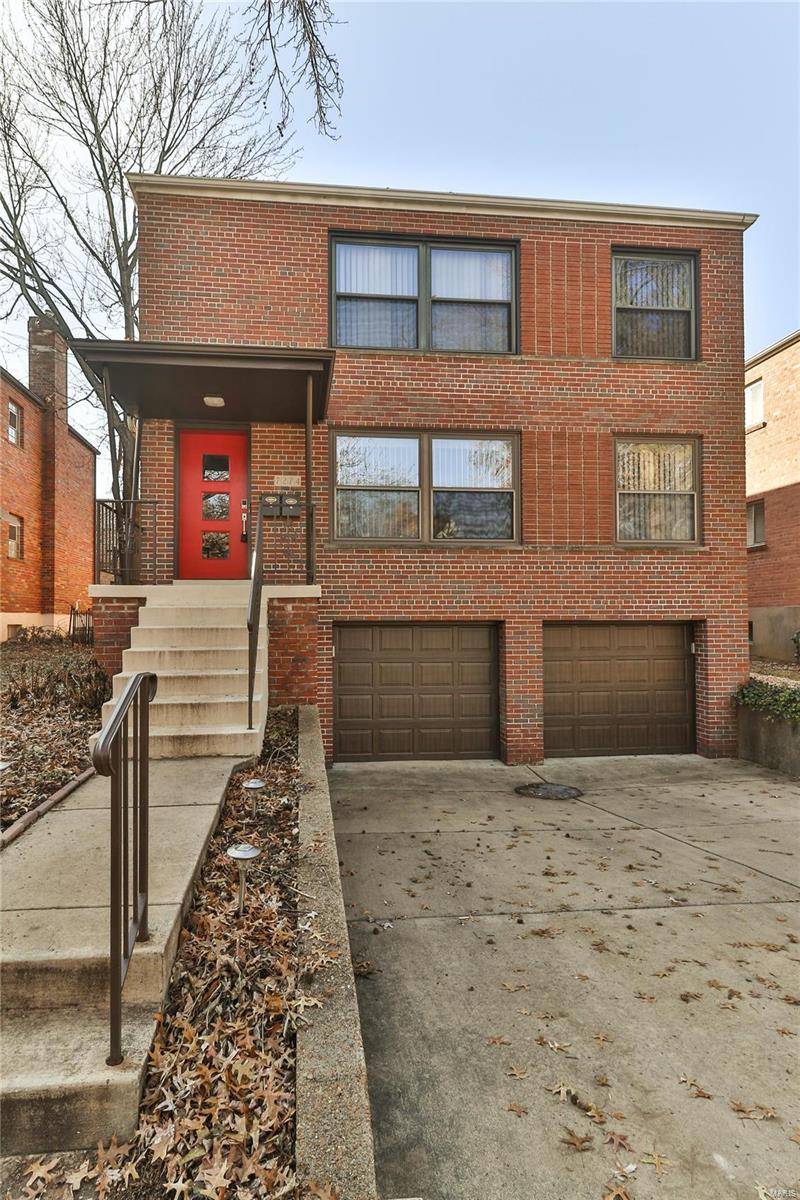
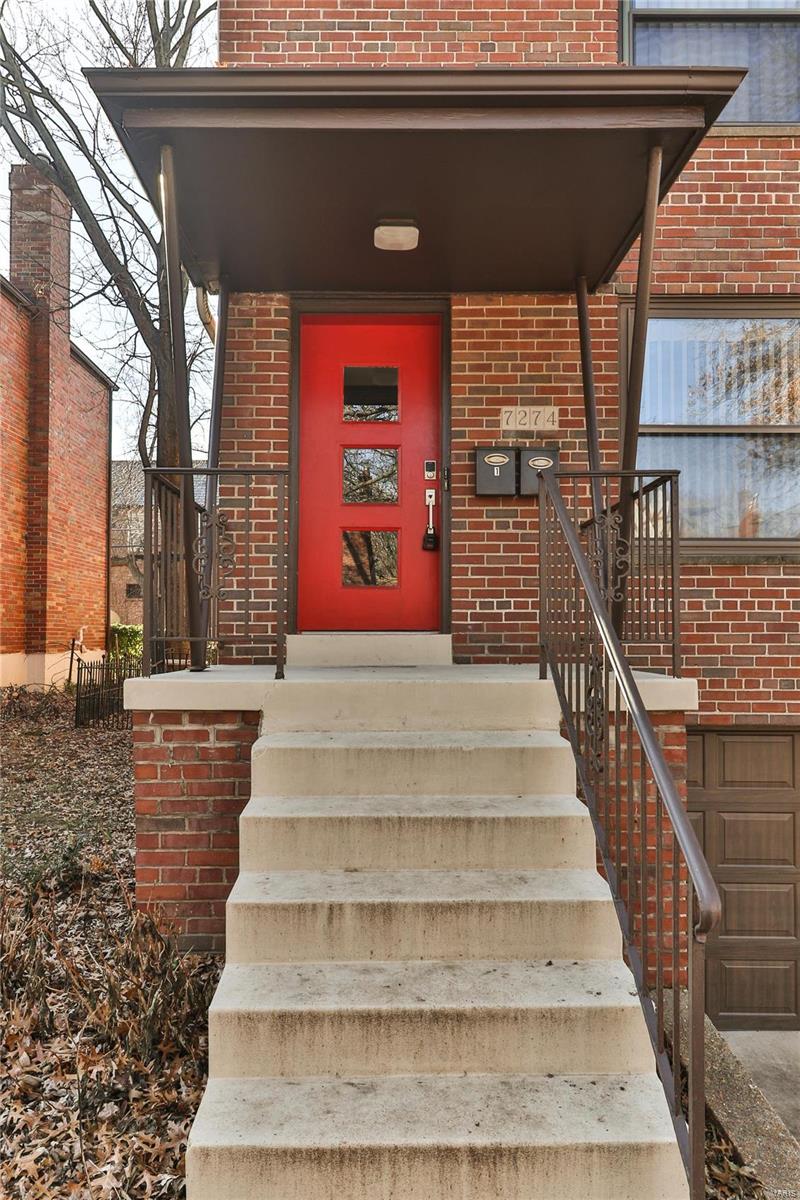
7274 Dartmouth Unit: B
SEE ALL PHOTOS
7274 Dartmouth Unit: B
Courtesy of RE/MAX Results, Mary Krummenacher Listing Contact: 314-781-7777 
Leased

7274 Dartmouth Unit: B

7274 Dartmouth Unit: B, St Louis, MO 63130

$1,600/month
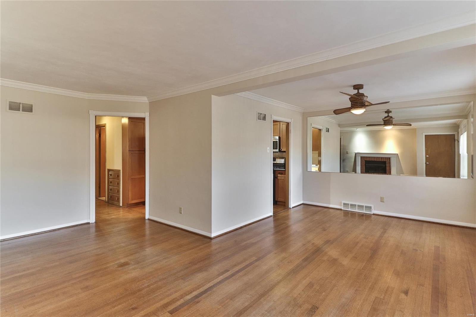
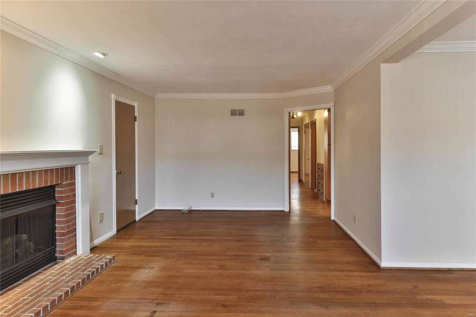
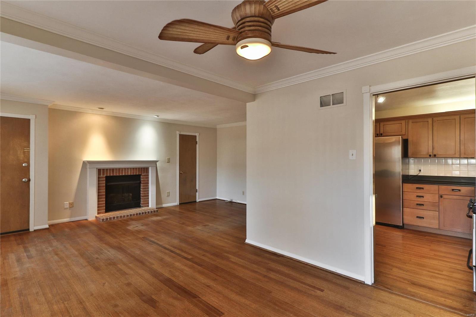
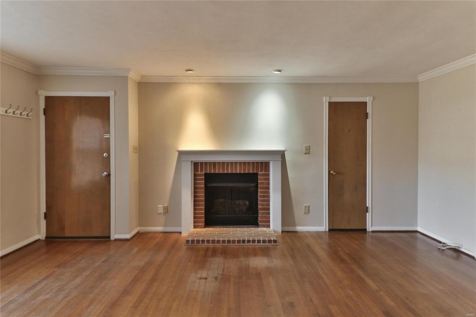
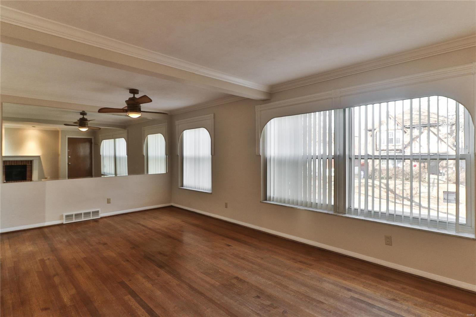
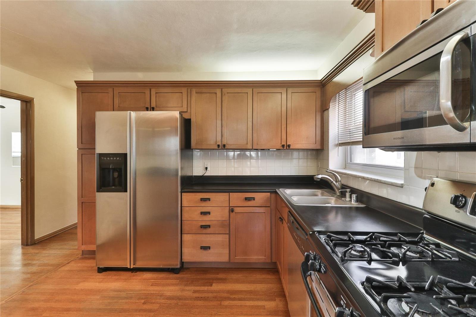
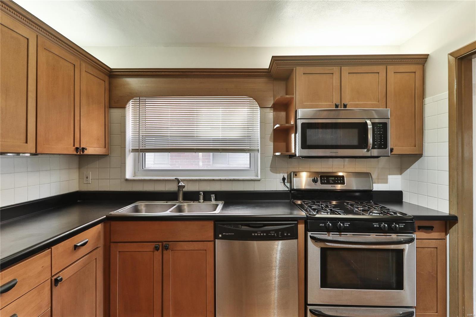
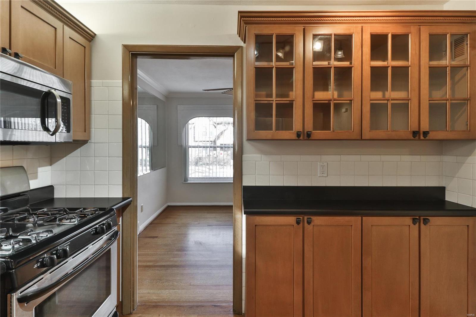
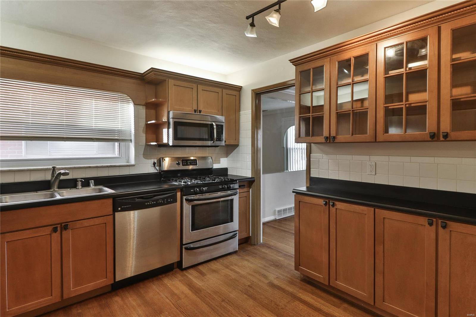
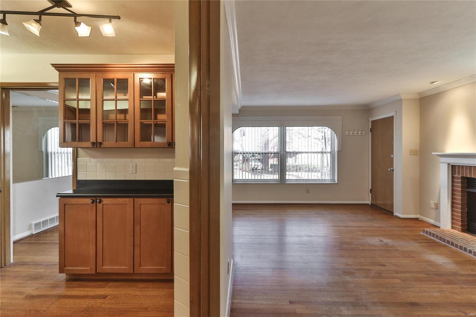
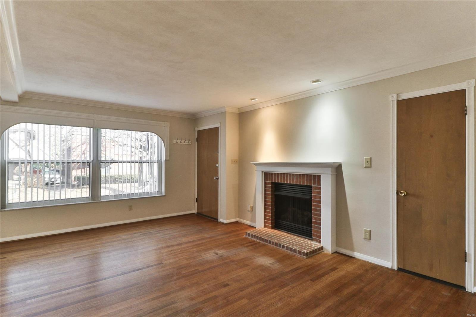
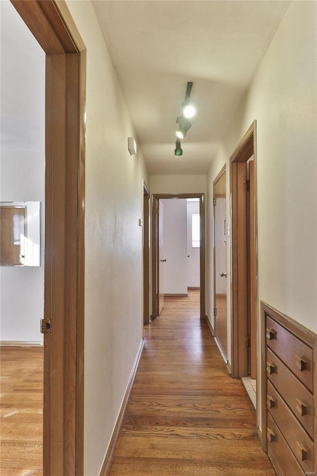
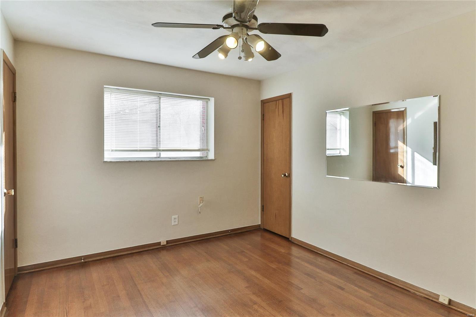
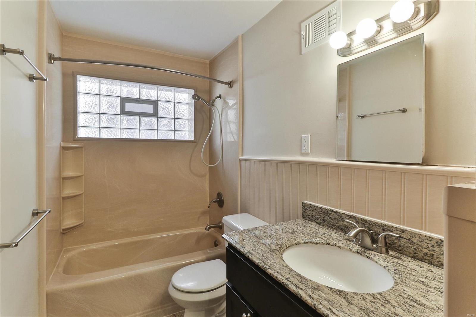
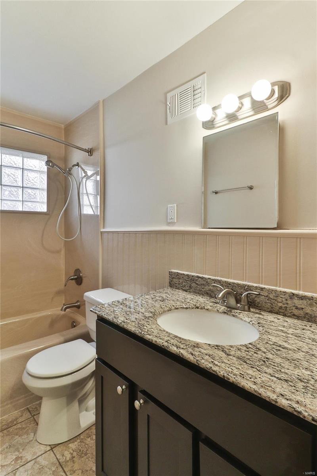
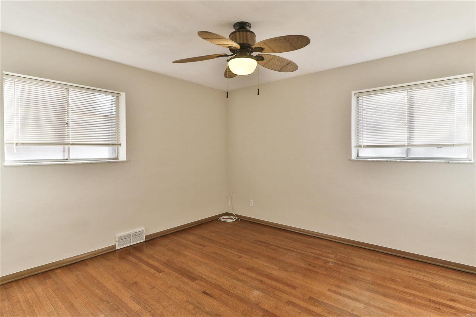
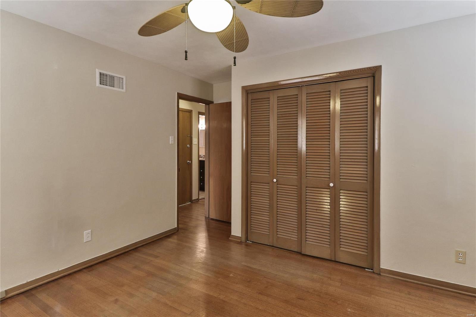
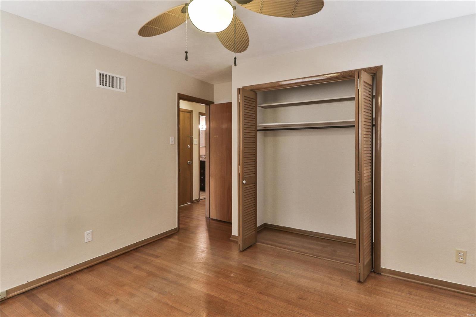
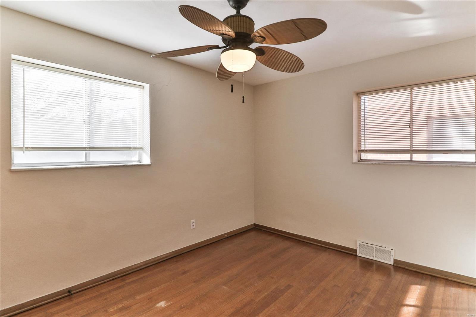
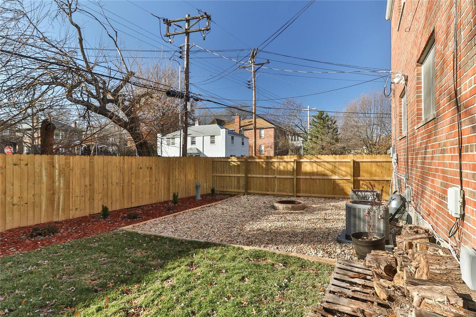
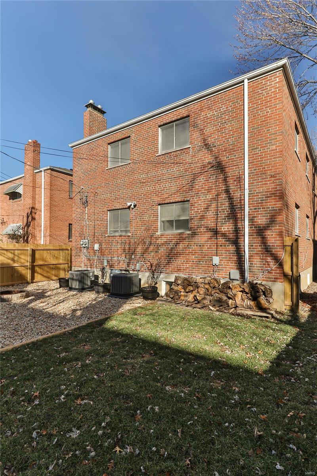
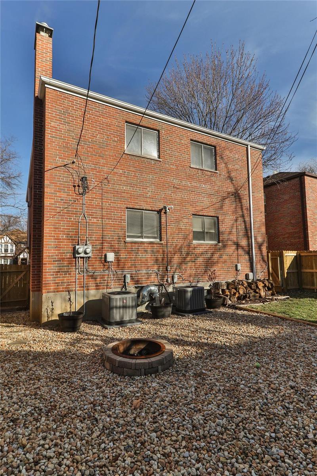
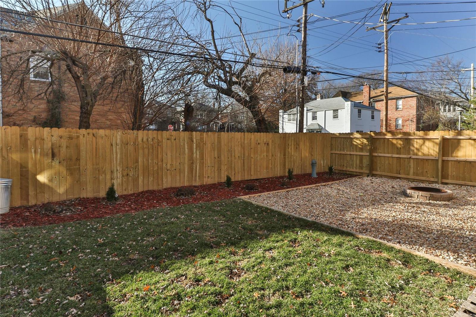
Sleek and sophisticated THREE bedroom U. City condo for lease. Close to 1300 square feet of sensational living space featuring a stunning renovated kitchen, eat in kitchen, living room, dining room. Living room boasts a gas fireplace - perfect for St. Louis winters. Tons of living space and that rare THREE bedroom unit. Lower level offers private laundry room - washer/dryer included, assigned storage and an additional half bath. And did we mention location? Minutes from the U. City Loop, Clayton business district, Washington University main campus and Forest Park. One car garage plus on-street parking options, fenced yard, patio, and fire pit too! Pets permitted with non-refundable pet deposit per pet. This one won't last - schedule your tour today. ( NON SMOKING BUILDING). Applicant requirements: Minimum 600 credit score and verifiable income 3X rent. Location: Lower Level

3
beds

2
baths

1,275 Sq.Ft. LIVING AREA

Mary Krummenacher

Mary Krummenacher

Features & Amenities

Interior

  • total bedrooms3
  • Total bathrooms2
  • full bathroom1
  • half bathroom1
  • Flooring Hardwood
  • Fireplace Living Room
  • APPLIANCES Dishwasher, Microwave, Gas Range, Gas Oven, Refrigerator, Gas Water Heater
  • other interior Features Open Floorplan, Separate Dining, Custom Cabinetry, Granite Counters

Area & Lot

  • Status Leased
  • Date Leased January 1, 2024
  • Living Area1,275 Sq.Ft.
  • MLS® ID23069744
  • TypeCondo
  • NeighborhoodUniversity City
  • Architecture StylesTraditional, Other, Apartment Style
  • Elementary SchoolJackson Park Elem.
  • Middle SchoolBrittany Woods
  • High SchoolUniversity City Sr. High
  • School DistrictUniversity City

Exterior

  • STORIES1
  • Garage Space1.0
  • water SourcePublic
  • utilitiesNatural Gas Available
  • lot featuresNear Public Transit, Level
  • parkingBasement, Garage, Garage Door Opener, Off Street
  • HEAT TYPENatural Gas, Forced Air
  • AIR CONDITIONINGCentral Air, Electric
  • sewerPublic Sewer
  • security FeaturesSmoke Detector(s)

Financial

  • Lease Price$1,600/mo
  • Real Estate Tax $3,925/yr

University City

Explore

Work with the Krummenacher Team

Get assistance in determining current property value, crafting a competitive offer, writing and negotiating a contract, and much more.

Follow Us on Instagram