7077 Pernod Avenue
7077 Pernod Avenue
7077 Pernod Avenue
7077 Pernod Avenue
7077 Pernod Avenue
7077 Pernod Avenue
7077 Pernod Avenue
7077 Pernod Avenue
7077 Pernod Avenue
7077 Pernod Avenue
7077 Pernod Avenue
7077 Pernod Avenue
7077 Pernod Avenue
7077 Pernod Avenue
7077 Pernod Avenue
7077 Pernod Avenue
7077 Pernod Avenue
7077 Pernod Avenue
7077 Pernod Avenue
7077 Pernod Avenue
7077 Pernod Avenue
7077 Pernod Avenue
7077 Pernod Avenue
7077 Pernod Avenue
7077 Pernod Avenue
7077 Pernod Avenue
7077 Pernod Avenue
7077 Pernod Avenue
7077 Pernod Avenue
SEE ALL PHOTOS
7077 Pernod Avenue
7077 Pernod Avenue
7077 Pernod Avenue
7077 Pernod Avenue
7077 Pernod Avenue
7077 Pernod Avenue
7077 Pernod Avenue
7077 Pernod Avenue
7077 Pernod Avenue
7077 Pernod Avenue
7077 Pernod Avenue
7077 Pernod Avenue
7077 Pernod Avenue
7077 Pernod Avenue
7077 Pernod Avenue
7077 Pernod Avenue
7077 Pernod Avenue
7077 Pernod Avenue
7077 Pernod Avenue
7077 Pernod Avenue
7077 Pernod Avenue
7077 Pernod Avenue
7077 Pernod Avenue
7077 Pernod Avenue
7077 Pernod Avenue
7077 Pernod Avenue
7077 Pernod Avenue
7077 Pernod Avenue
7077 Pernod Avenue
Courtesy of Worth Clark Realty, Kimberly Rios Listing Contact: 2220065 
Sold

7077 Pernod Avenue

7077 Pernod Avenue, St Louis, MO 63139

$360,000
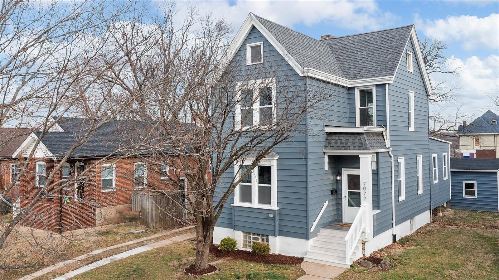
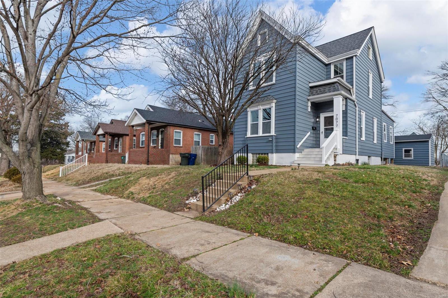
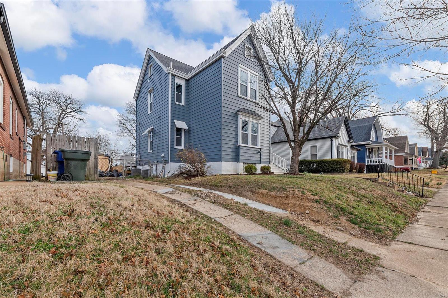
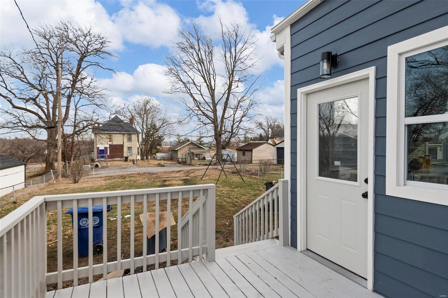
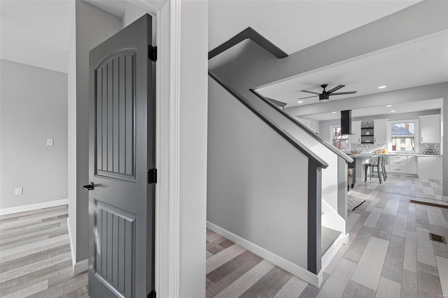
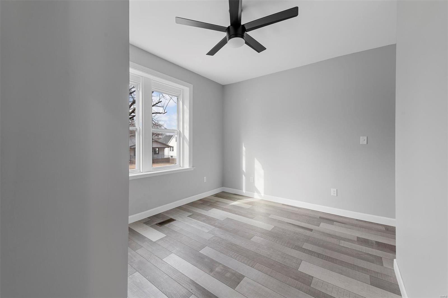
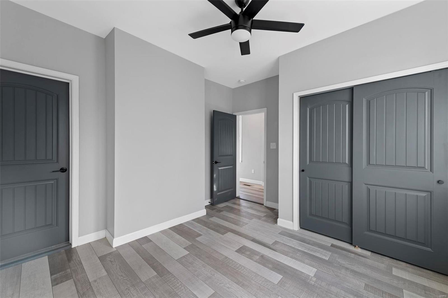
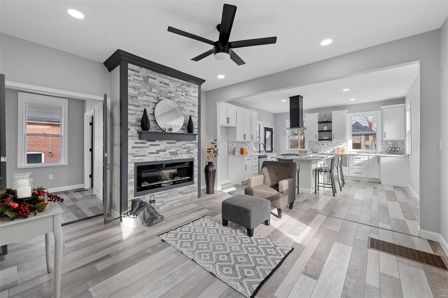
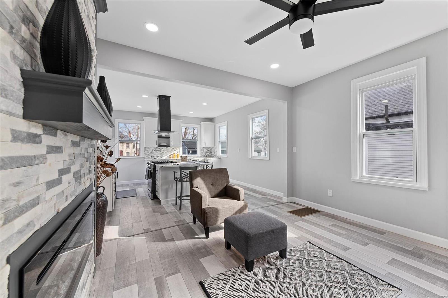
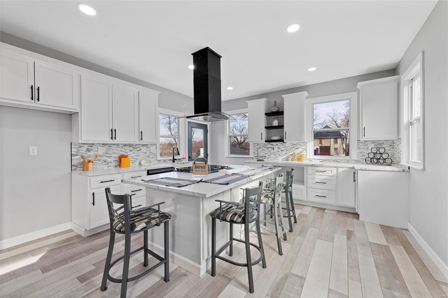
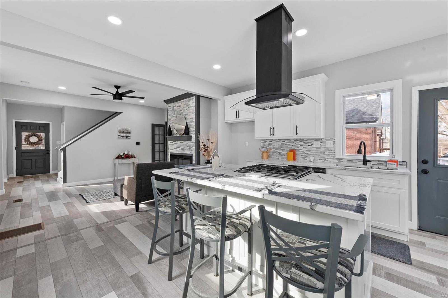
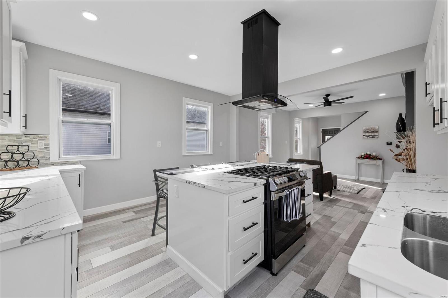
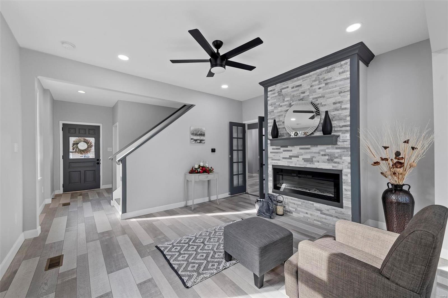
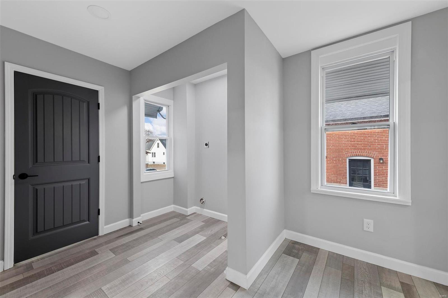
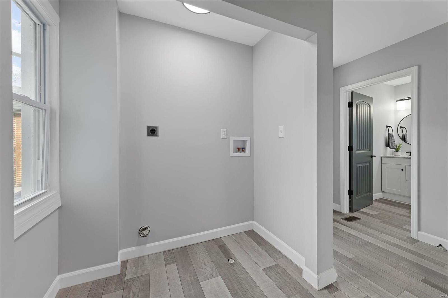
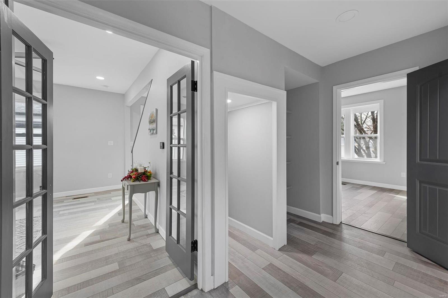
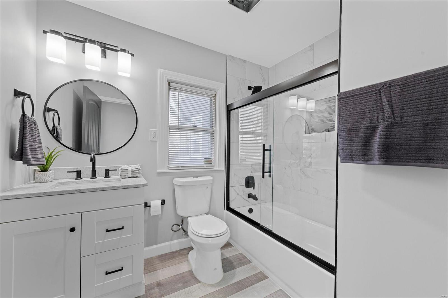
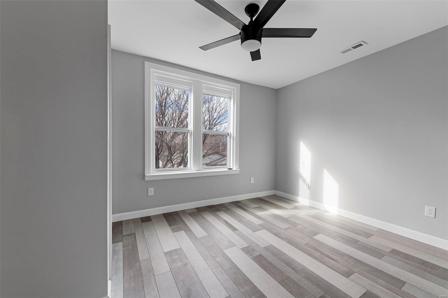
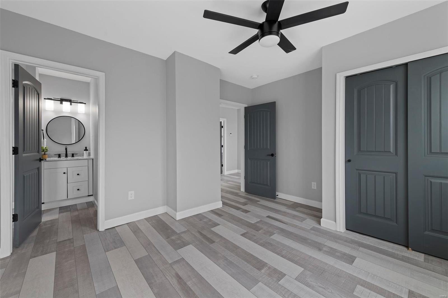
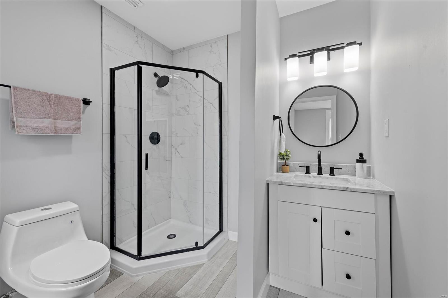
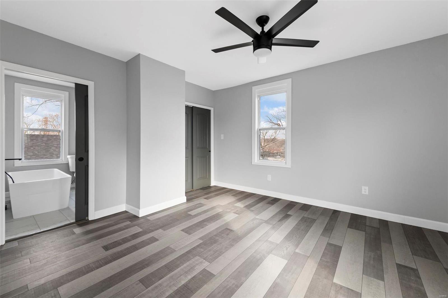
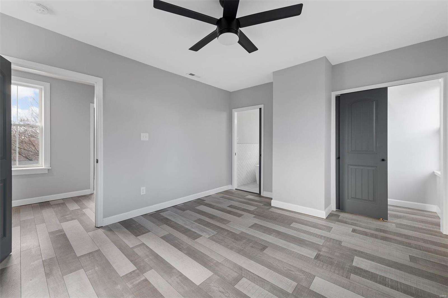
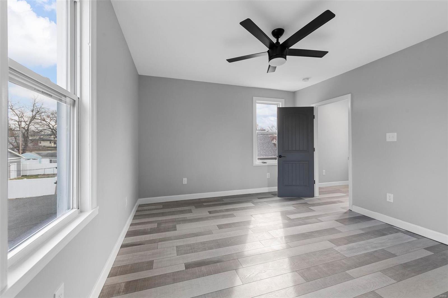
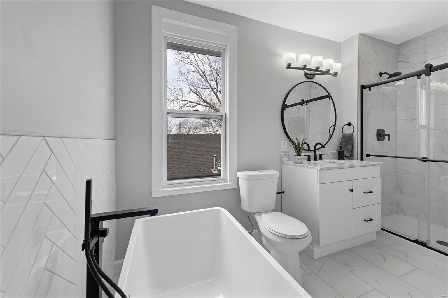
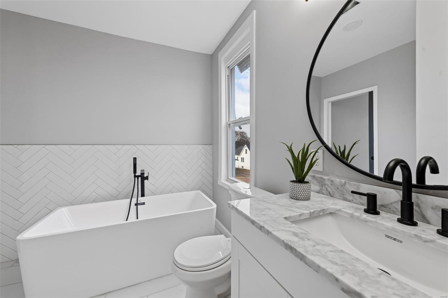
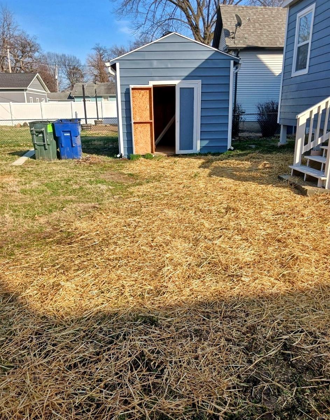
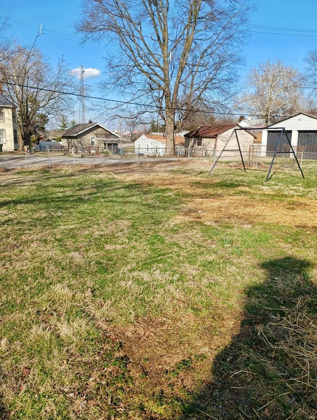
Welcome home to 7077 Pernod Ave- Located in the sought after 'Lindenwood Park' neighborhood! This fully UPDATED home includes all NEW: plumbing, electric, insulation, drywall, AC units, and life proof flooring! As you enter, you'll fall in love with the spacious floor plan! The living room hosts a new stone hearth and electric fireplace, beyond that is the BEAUTIFUL kitchen addition with QUARTZ countertops & brand new STAINLESS STEEL appliances. The 1st floor also hosts the MAIN FLOOR LAUNDRY, 3rd bedroom & a full bathroom. Upstairs you will find the Primary En-Suite with freestanding tub & shower, a secondary bedroom & additional bathroom. Just off the kitchen, you'll step out onto your freshly painted deck where you can enjoy your coffee, overlooking your fenced in yard & newly sided utility shed! Roof is about 8 years old. Grab your pre-approvals, this one won't last long! Property has already passed occupancy inspection and ready for you to move in ! MOTIVATED SELLER!

3
beds

3
baths

1,396 Sq.Ft. LIVING AREA

8,651 Sq.Ft. lot

Mary Krummenacher

Mary Krummenacher

Features & Amenities

Interior

  • total bedrooms3
  • Total bathrooms3
  • full bathrooms3
  • Fireplace Electric
  • APPLIANCES Dishwasher, Gas Cooktop, Range Hood, Gas Oven, Stainless Steel Appliance(s)
  • other interior Features Window Treatments, High Ceilings

Area & Lot

  • Status Sold
  • Date Sold May 4, 2023
  • Living Area1,396 Sq.Ft.
  • Lot Area8,651 Sq.Ft.
  • MLS® ID23010225
  • TypeResidential
  • YEAR BUILT1892
  • Architecture StylesTraditional
  • Elementary SchoolMason Elem.
  • Middle SchoolLong Middle Community Ed. Center
  • High SchoolRoosevelt High
  • School DistrictSt. Louis City

Exterior

  • STORIES2
  • water SourcePublic
  • lot featuresChain Link Fence, Level Lot, Sidewalks
  • parkingAdditional Parking, Alley Access, Off Street, Other, Tandem
  • HEAT TYPEForced Air
  • AIR CONDITIONINGCeiling Fan(s), Electric
  • sewerPublic Sewer
  • HOA AmenitiesWorkshop Area

Financial

  • Sales Price$360,000
  • Real Estate Tax $1,466/yr

Work with the Krummenacher Team

Get assistance in determining current property value, crafting a competitive offer, writing and negotiating a contract, and much more.

Follow Us on Instagram