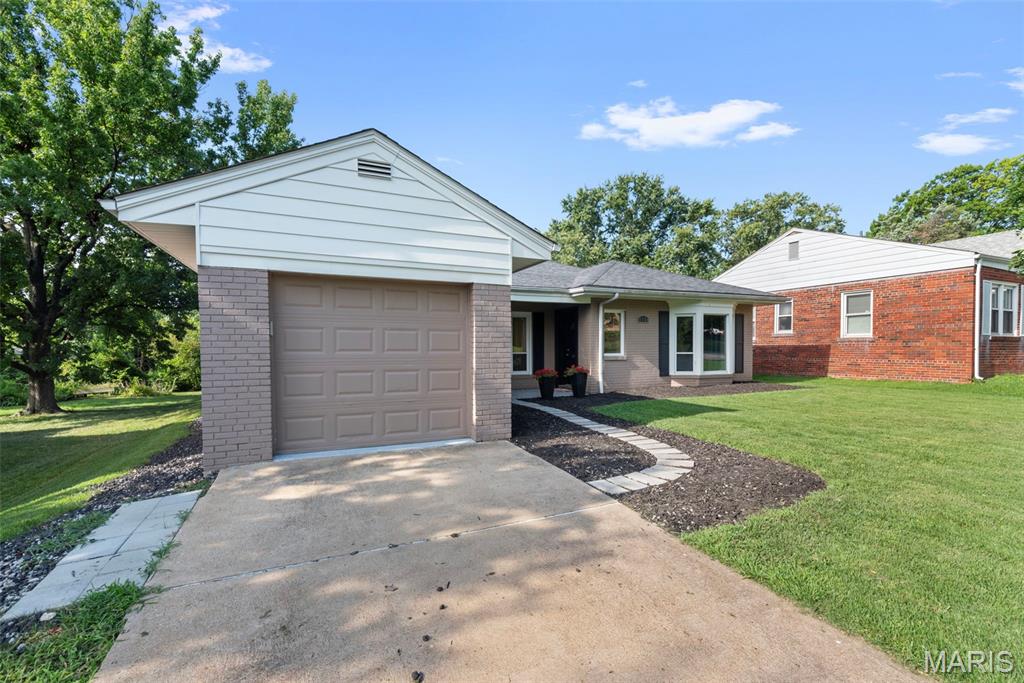
5730 Bancroft Avenue
SEE ALL PHOTOS
5730 Bancroft Avenue
Courtesy of RedKey Realty Leaders Circa, Scott McIntosh Listing Contact: 314-352-5200 
Sold

5730 Bancroft Avenue

5730 Bancroft Avenue, St Louis, MO 63109

$347,387
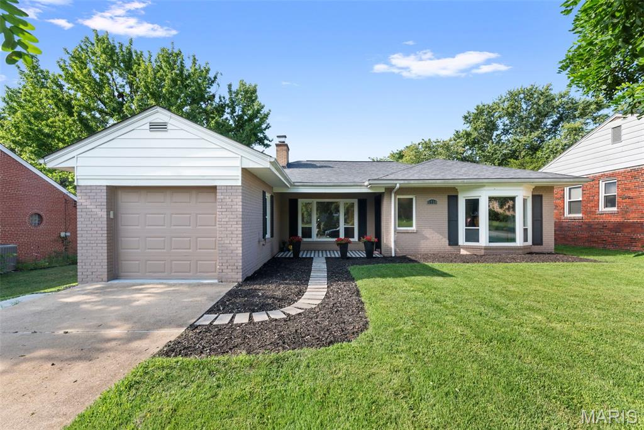
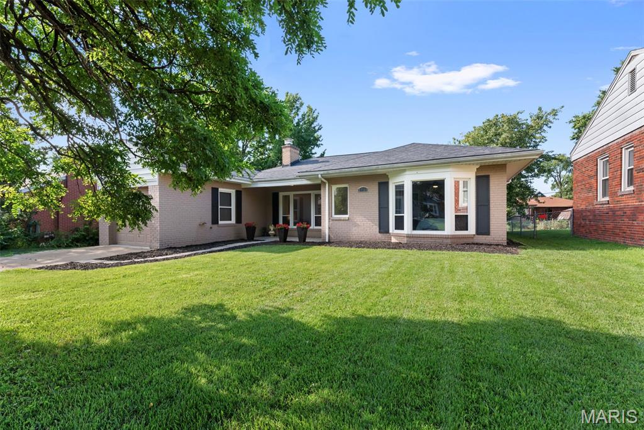
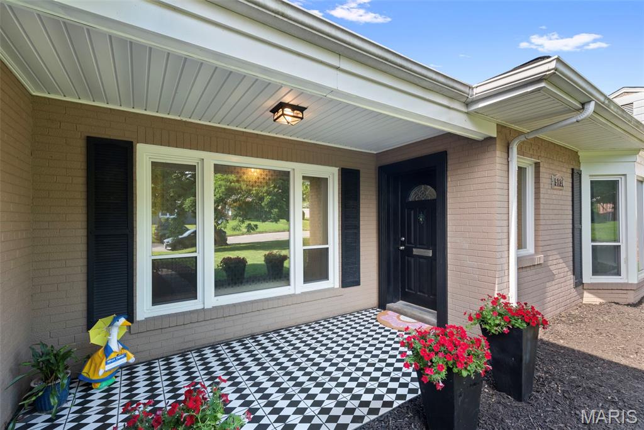
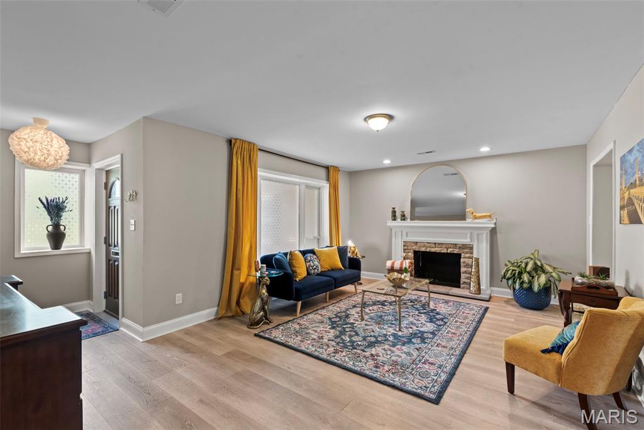
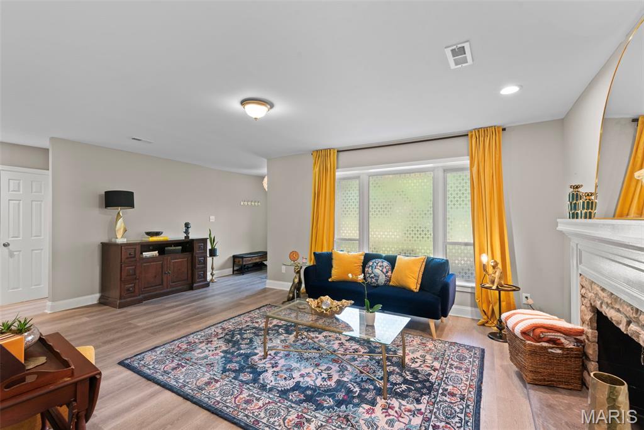
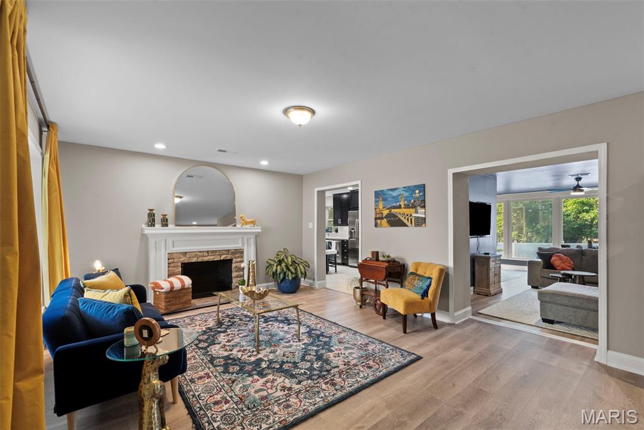
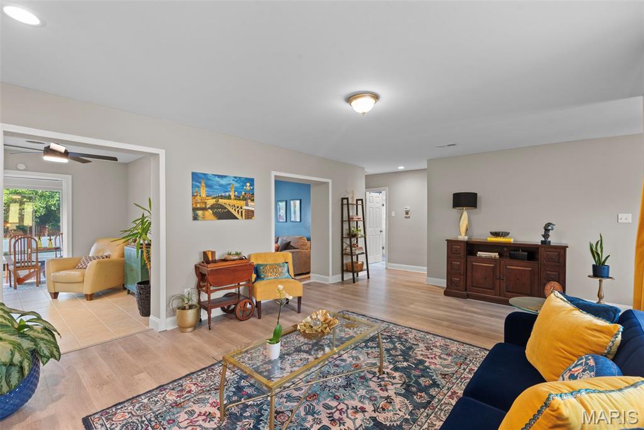
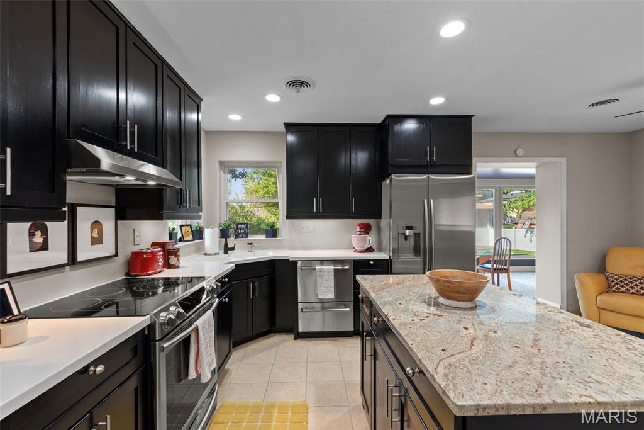
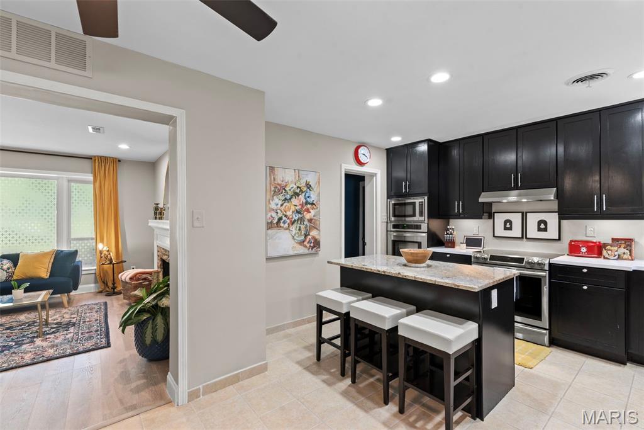
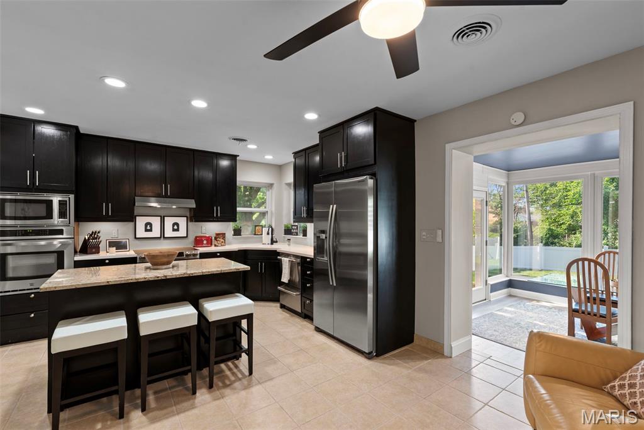
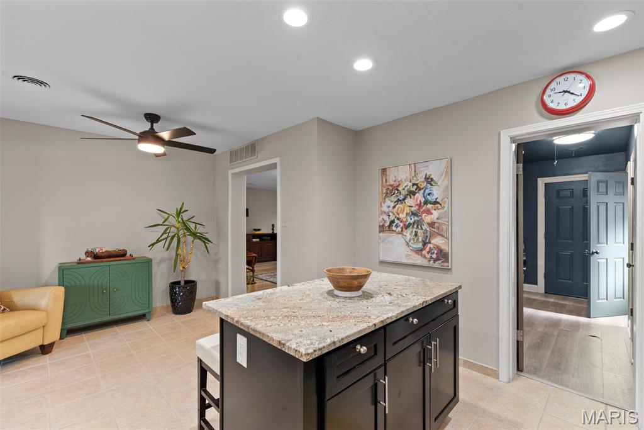
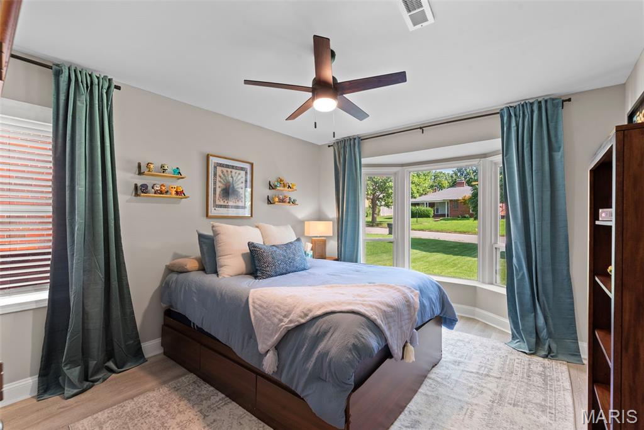
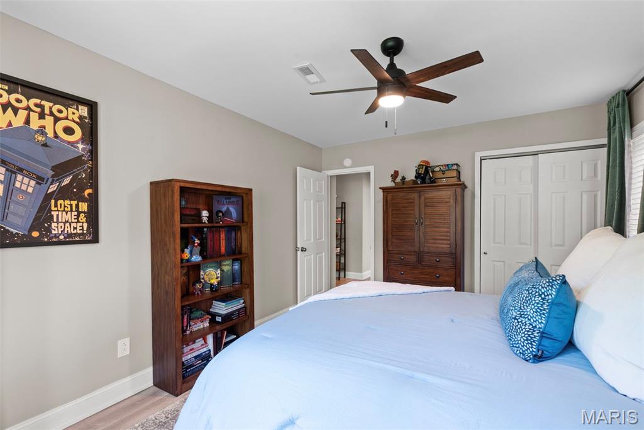
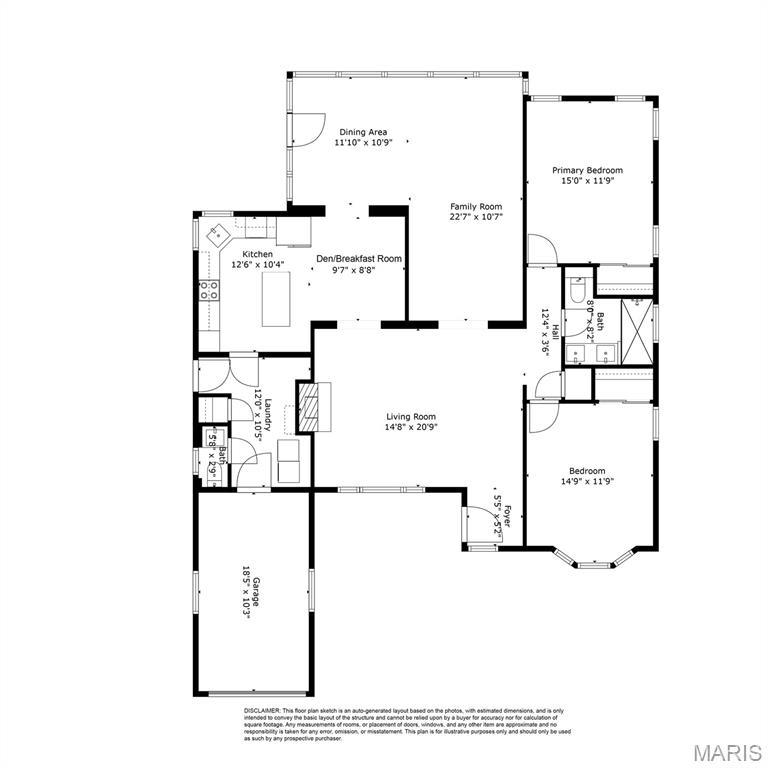
Constructed in 1946, 5730 Bancroft Ave is a beautifully updated 2-bedroom, 1.5-bath home in the heart of Southampton! This charming ranch offers the perfect blend of classic character and modern updates. Step into a cozy front living room featuring a fireplace and warm natural light. The spacious, updated eat-in kitchen boasts granite countertops, stainless steel appliances, and plenty of space to cook and gather.

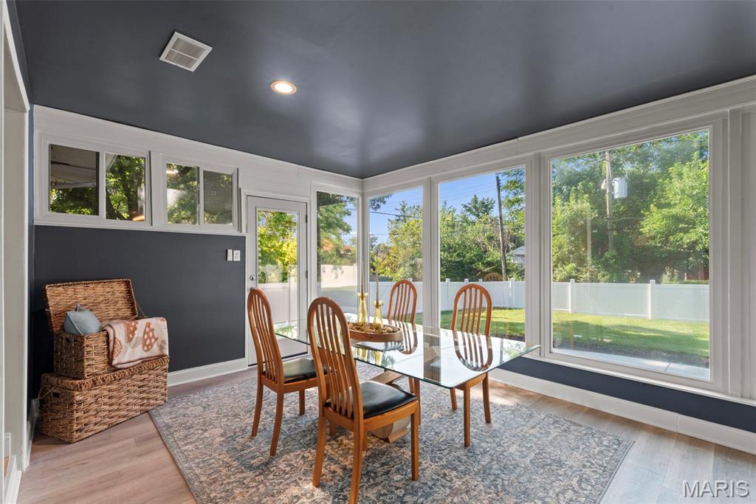
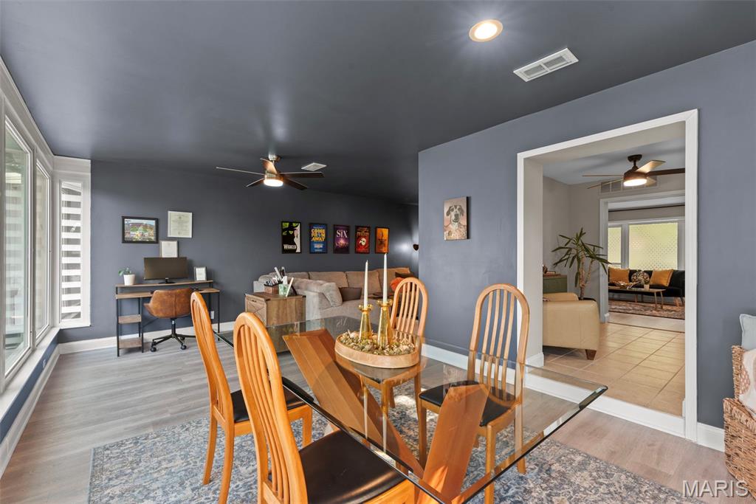
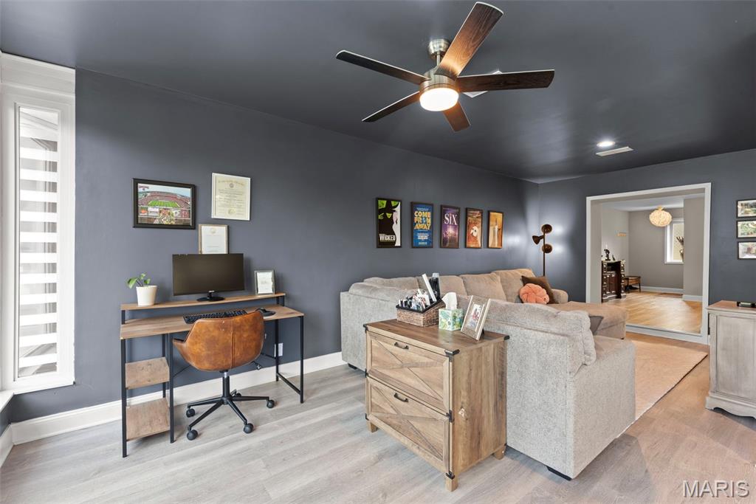
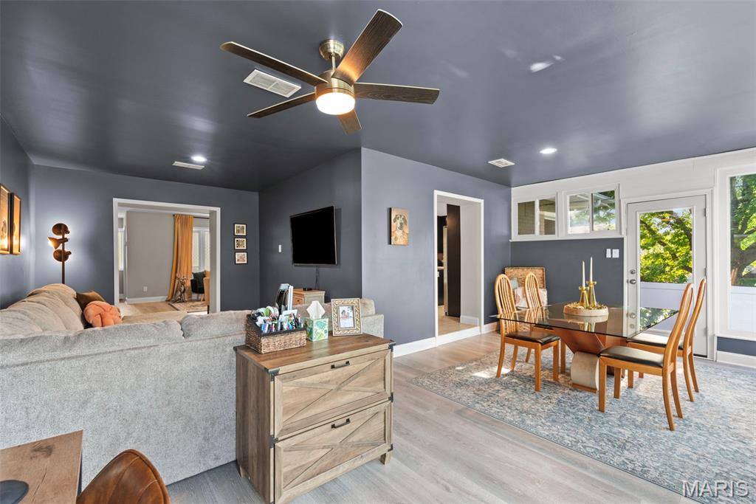
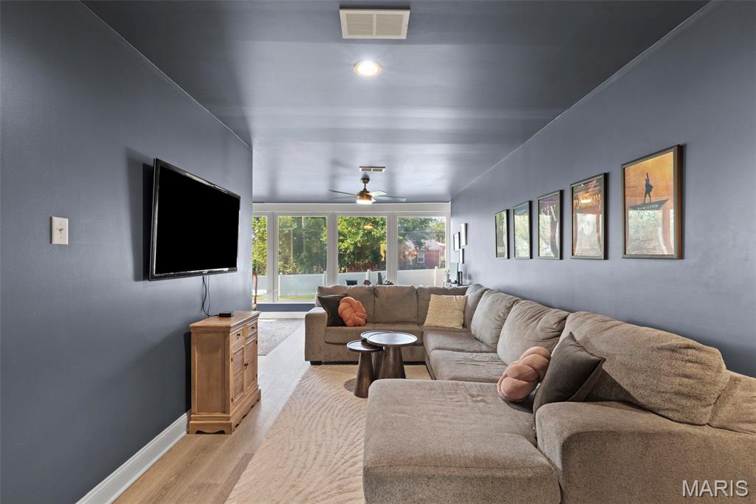
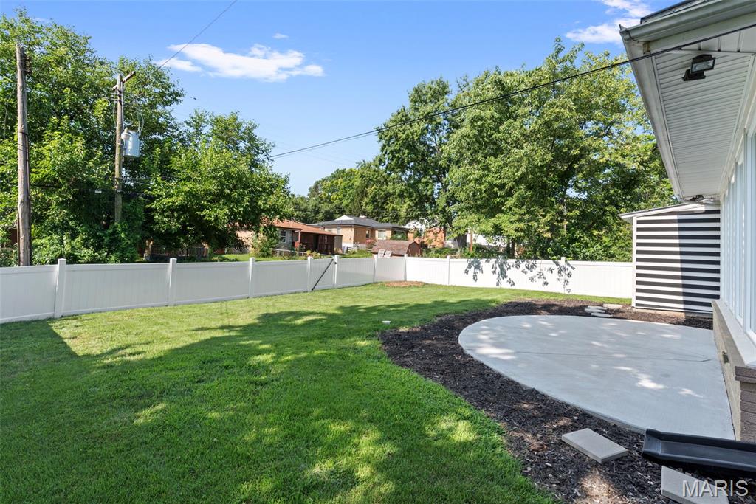
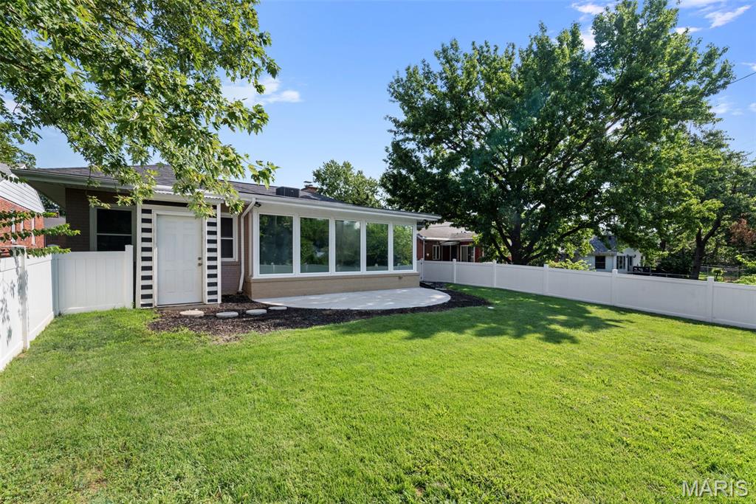
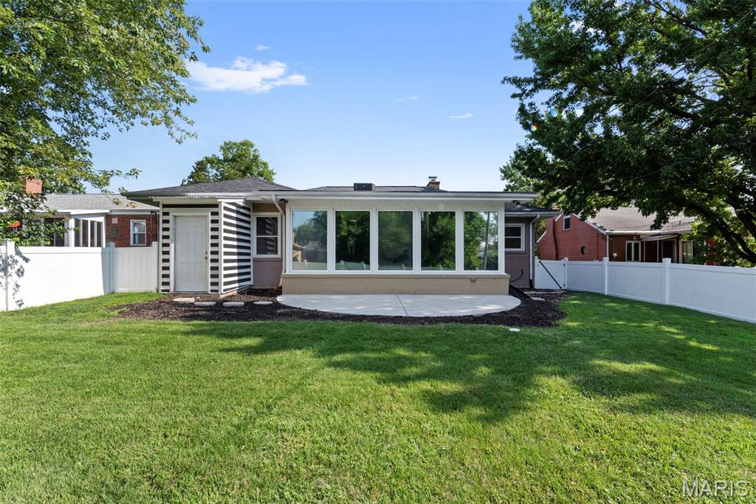
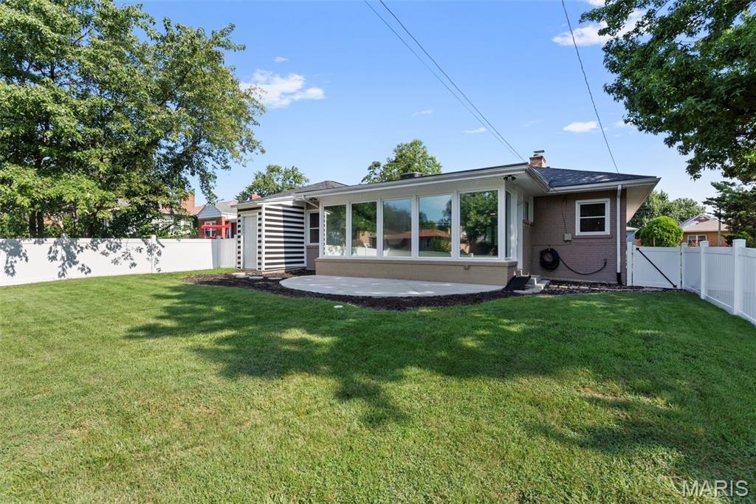
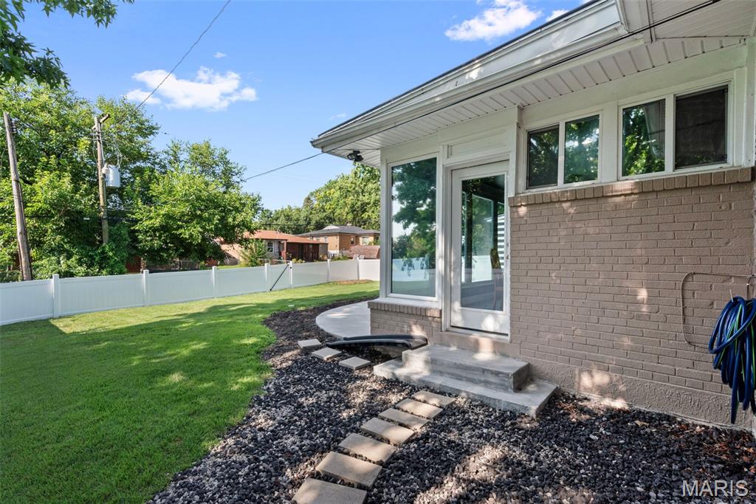
At the back of the home, a bright and airy great room offers large windows, a dedicated dining area, and access to the backyard--ideal for entertaining or quiet evenings at home.

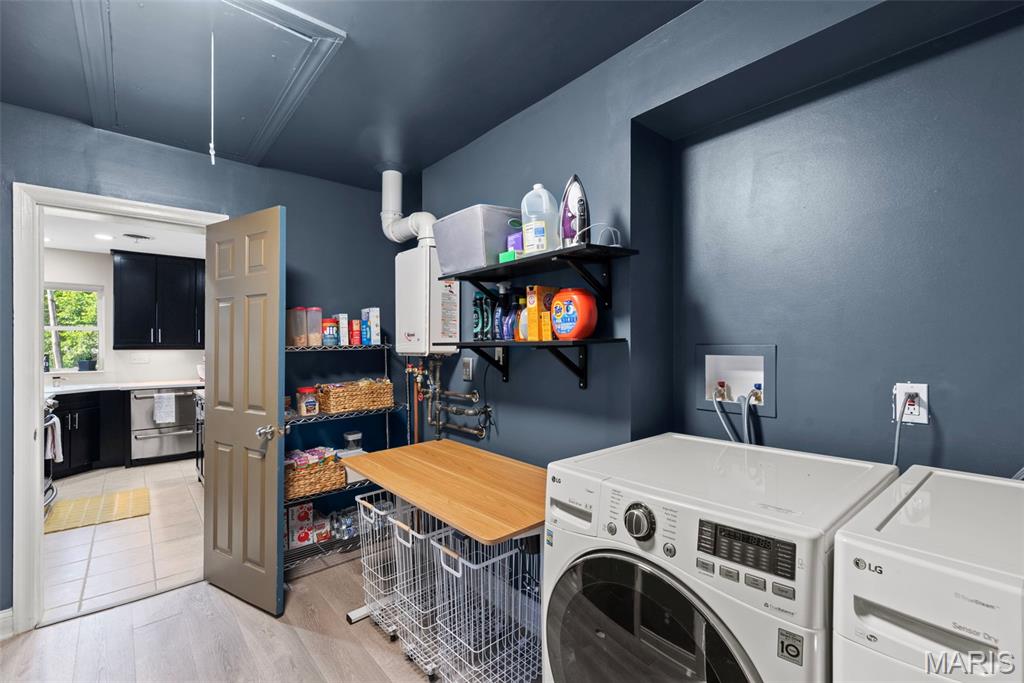
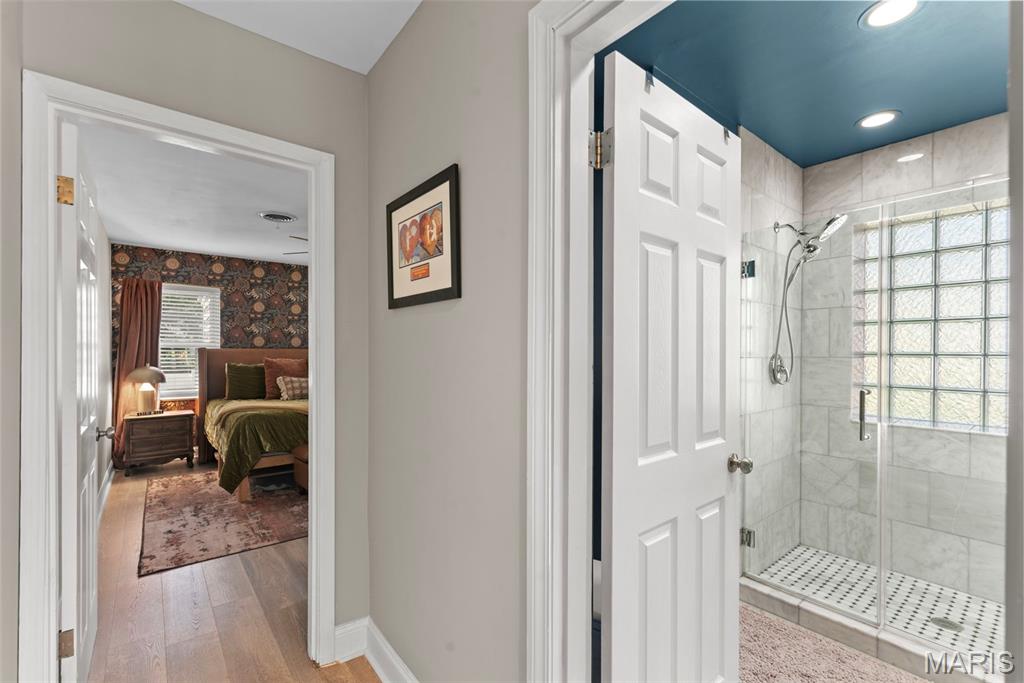
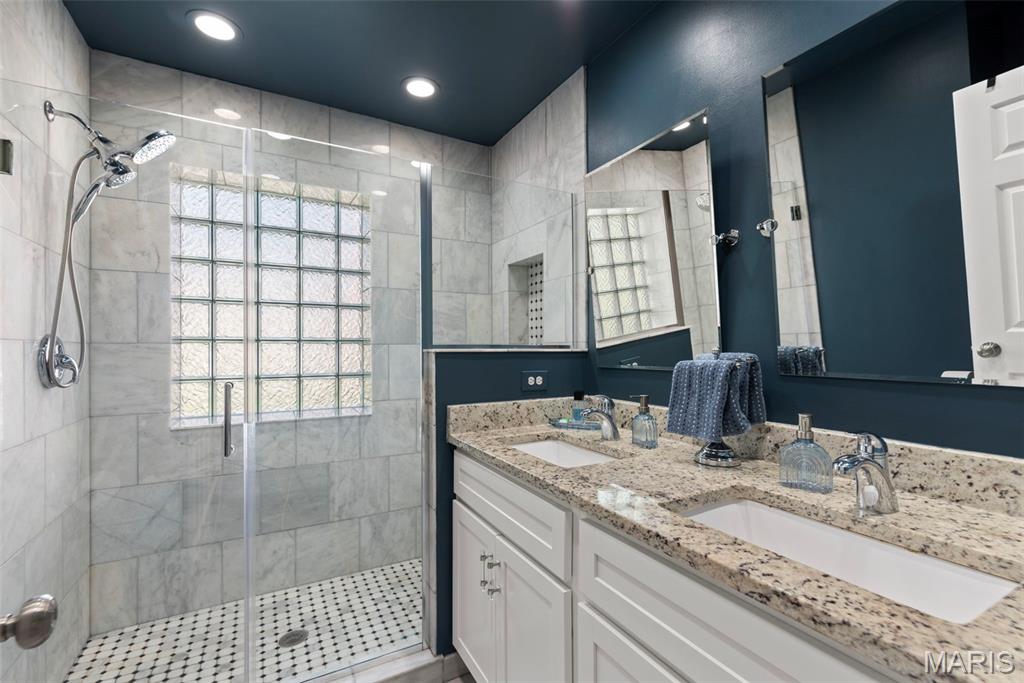
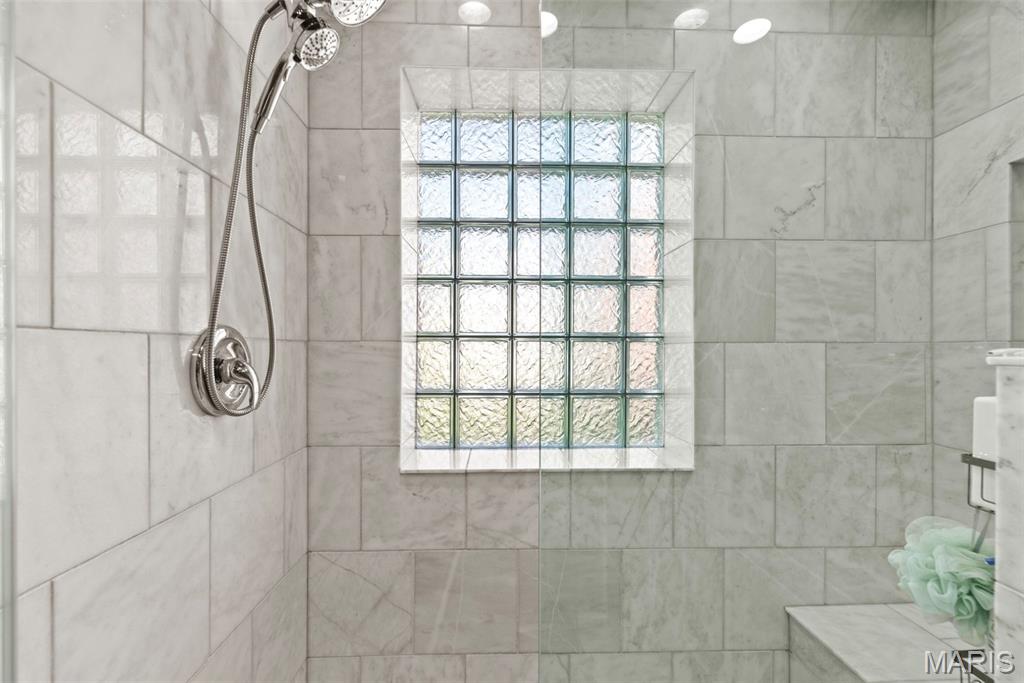
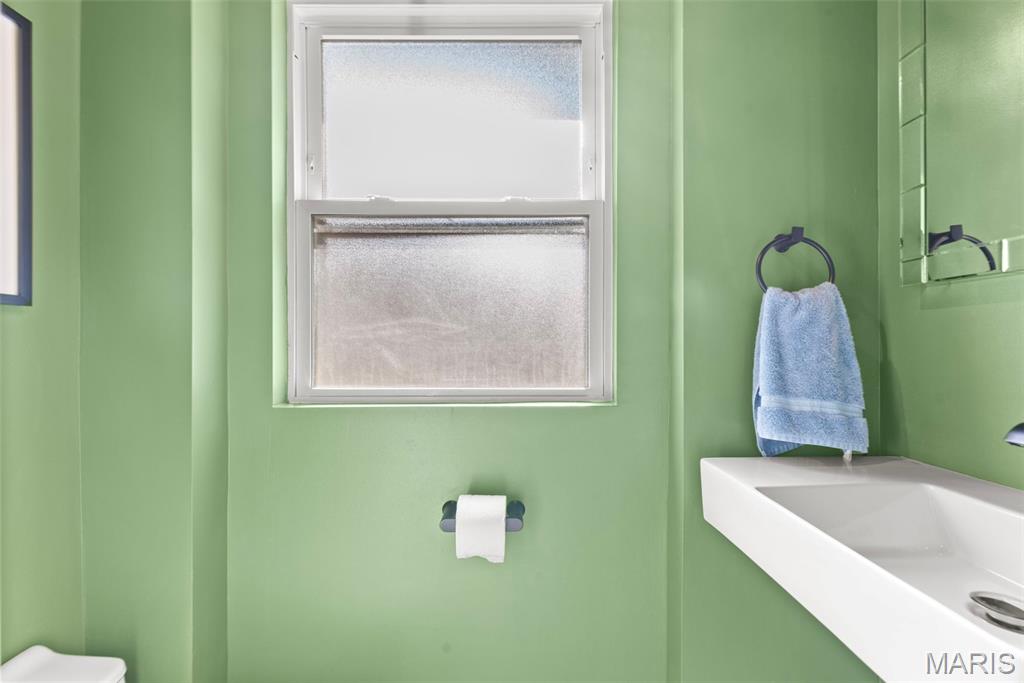
The luxurious main bathroom features a walk-in shower, double vanity with granite countertops, and sleek finishes throughout. The half bath adds extra convenience for guests. You'll also appreciate the space- and energy-saving tankless water heater.

Thoughtfully maintained and move-in ready, this home sits on a quiet, tree-lined street with easy access to everything Southampton has to offer. Walk or bike to Schnucks, Target, Macklind Avenue dining, coffee shops, and boutiques. Whether you're hosting friends, cooking a weeknight dinner, or enjoying a stroll through the neighborhood, this home fits your lifestyle.

2
beds

2
baths

1,764 Sq.Ft. LIVING AREA

6,873.77 Sq.Ft. lot

Mary Krummenacher

Mary Krummenacher

Features & Amenities

Interior

  • total bedrooms2
  • Total bathrooms2
  • full bathroom1
  • half bathroom1
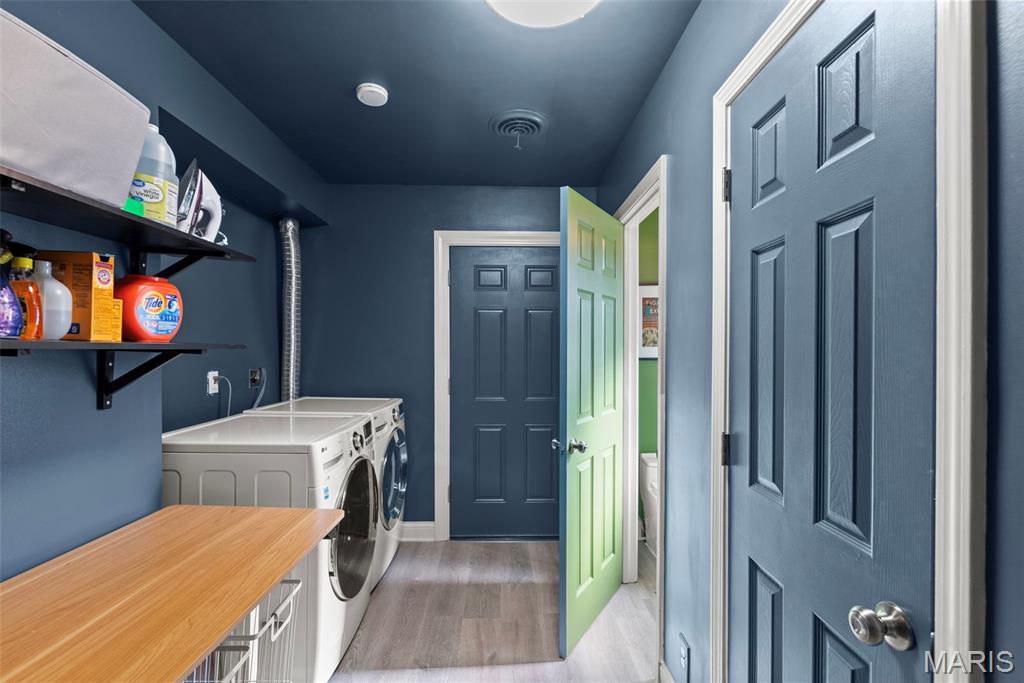
  • Laundry room Laundry Room
  • Fireplace Living Room
  • APPLIANCES Dishwasher, Disposal, Microwave, Range Hood, Built-In Electric Range, Refrigerator, Tankless Water Heater

Area & Lot

  • Status Sold
  • Date Sold September 30, 2025
  • Living Area1,764 Sq.Ft.
  • Lot Area6,873.77 Sq.Ft.
  • MLS® ID25052665
  • TypeResidential
  • YEAR BUILT1946
  • Architecture StylesRanch
  • Elementary SchoolBuder Elem.
  • Middle SchoolLong Middle Community Ed. Center
  • High SchoolRoosevelt High
  • School DistrictSt. Louis City

Exterior

  • STORIES1
  • Garage Space1.0
  • water SourcePublic
  • utilitiesCable Available, Electricity Connected, Natural Gas Connected
  • lot featuresBack Yard, Front Yard
  • HEAT TYPEForced Air, Natural Gas
  • AIR CONDITIONINGCentral Air
  • sewerPublic Sewer
  • SubstructureSlab

Financial

  • Sales Price$347,387
  • Real Estate Tax $4,545/yr

Work with the Krummenacher Team

Get assistance in determining current property value, crafting a competitive offer, writing and negotiating a contract, and much more.

Follow Us on Instagram