4210 Chouteau Avenue
SEE ALL PHOTOS
4210 Chouteau Avenue
Courtesy of RE/MAX Results, Mary Krummenacher Listing Contact: 314-496-8286 
Sold

4210 Chouteau Avenue

4210 Chouteau Avenue, St Louis, MO 63110

$494,000
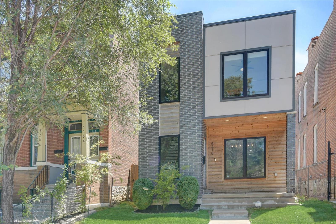
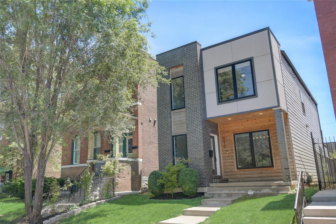
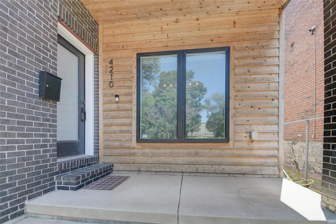
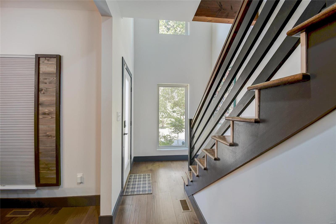
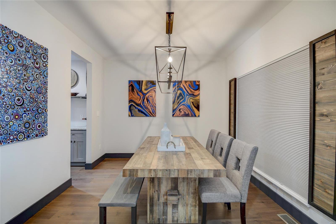
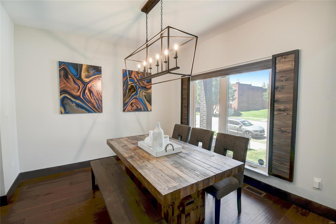
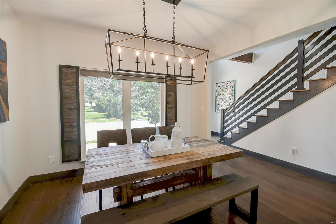
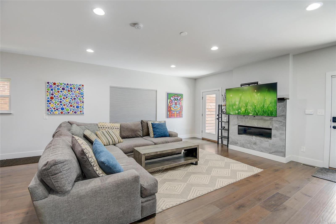
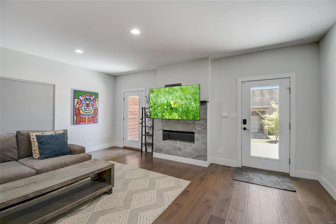
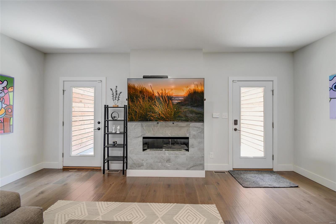
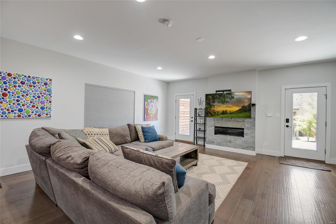
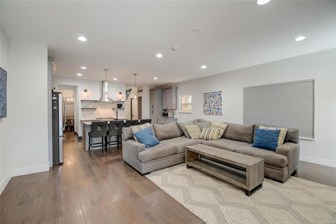
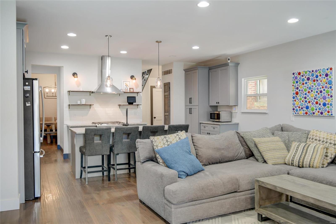
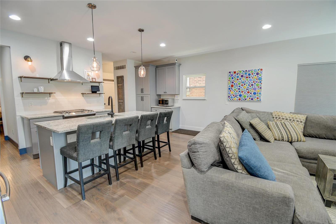
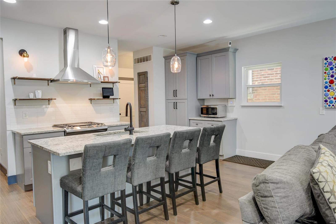
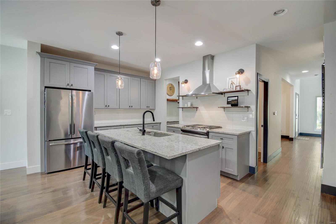
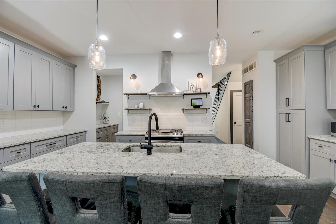
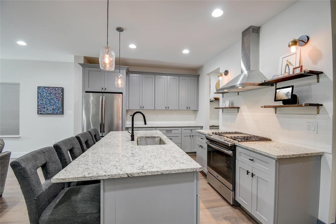
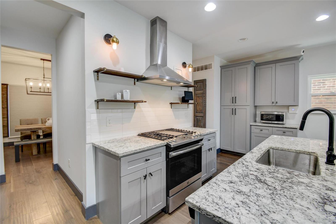
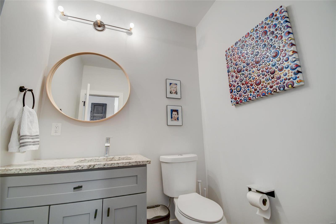
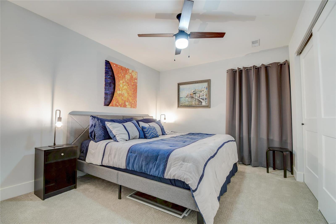
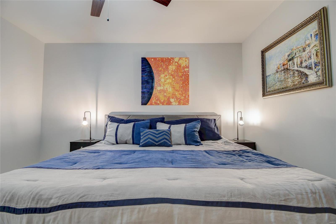
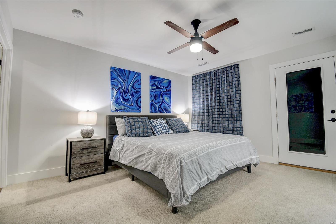
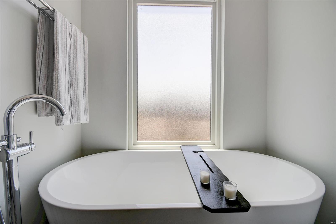
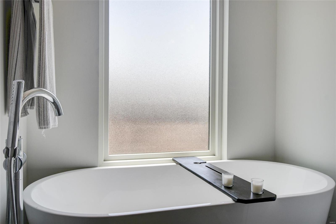
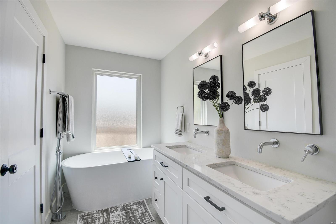
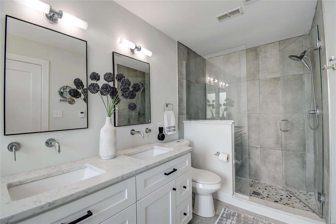
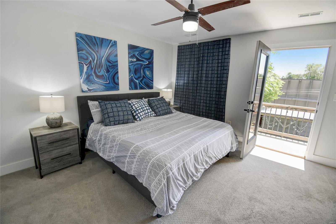
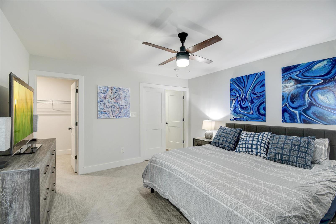
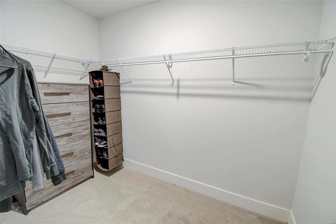
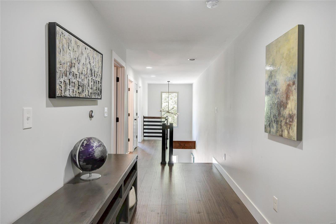
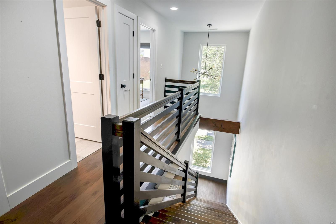
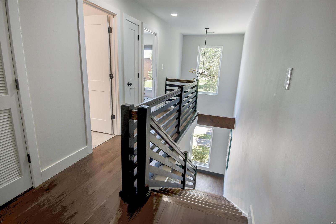
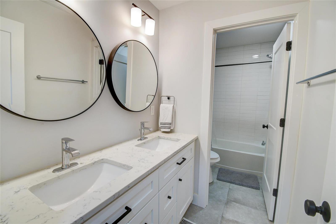
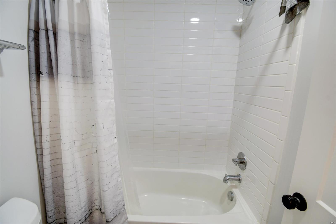
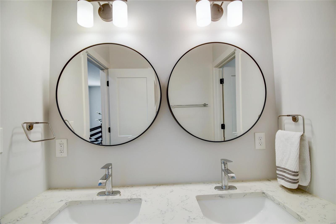
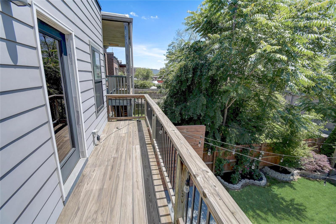
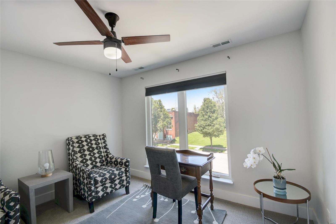
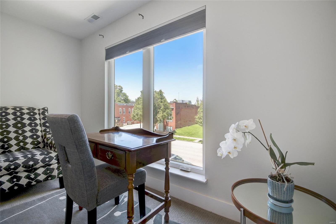
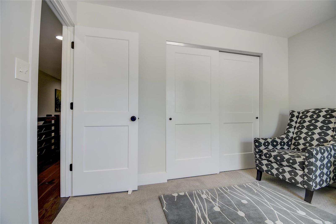
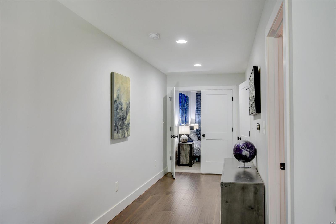
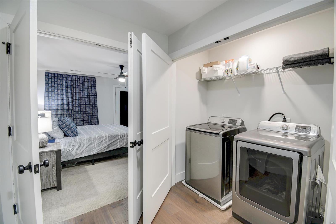
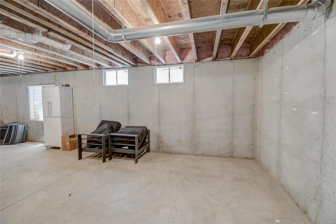
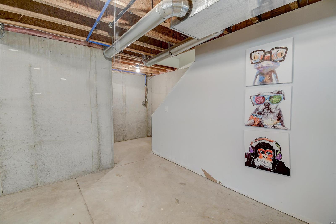
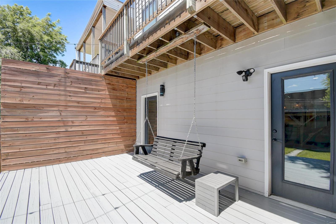
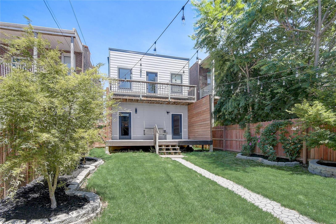
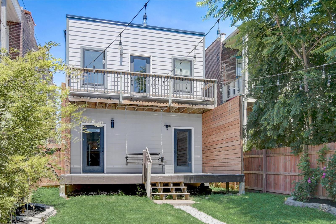
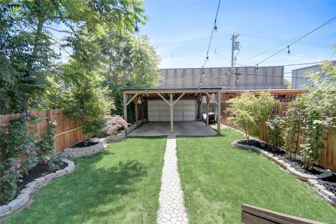
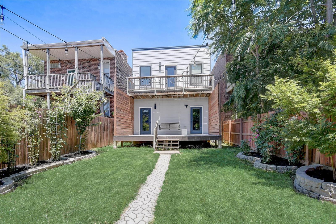
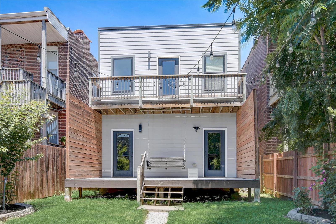
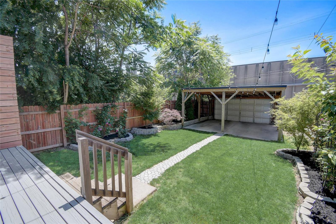
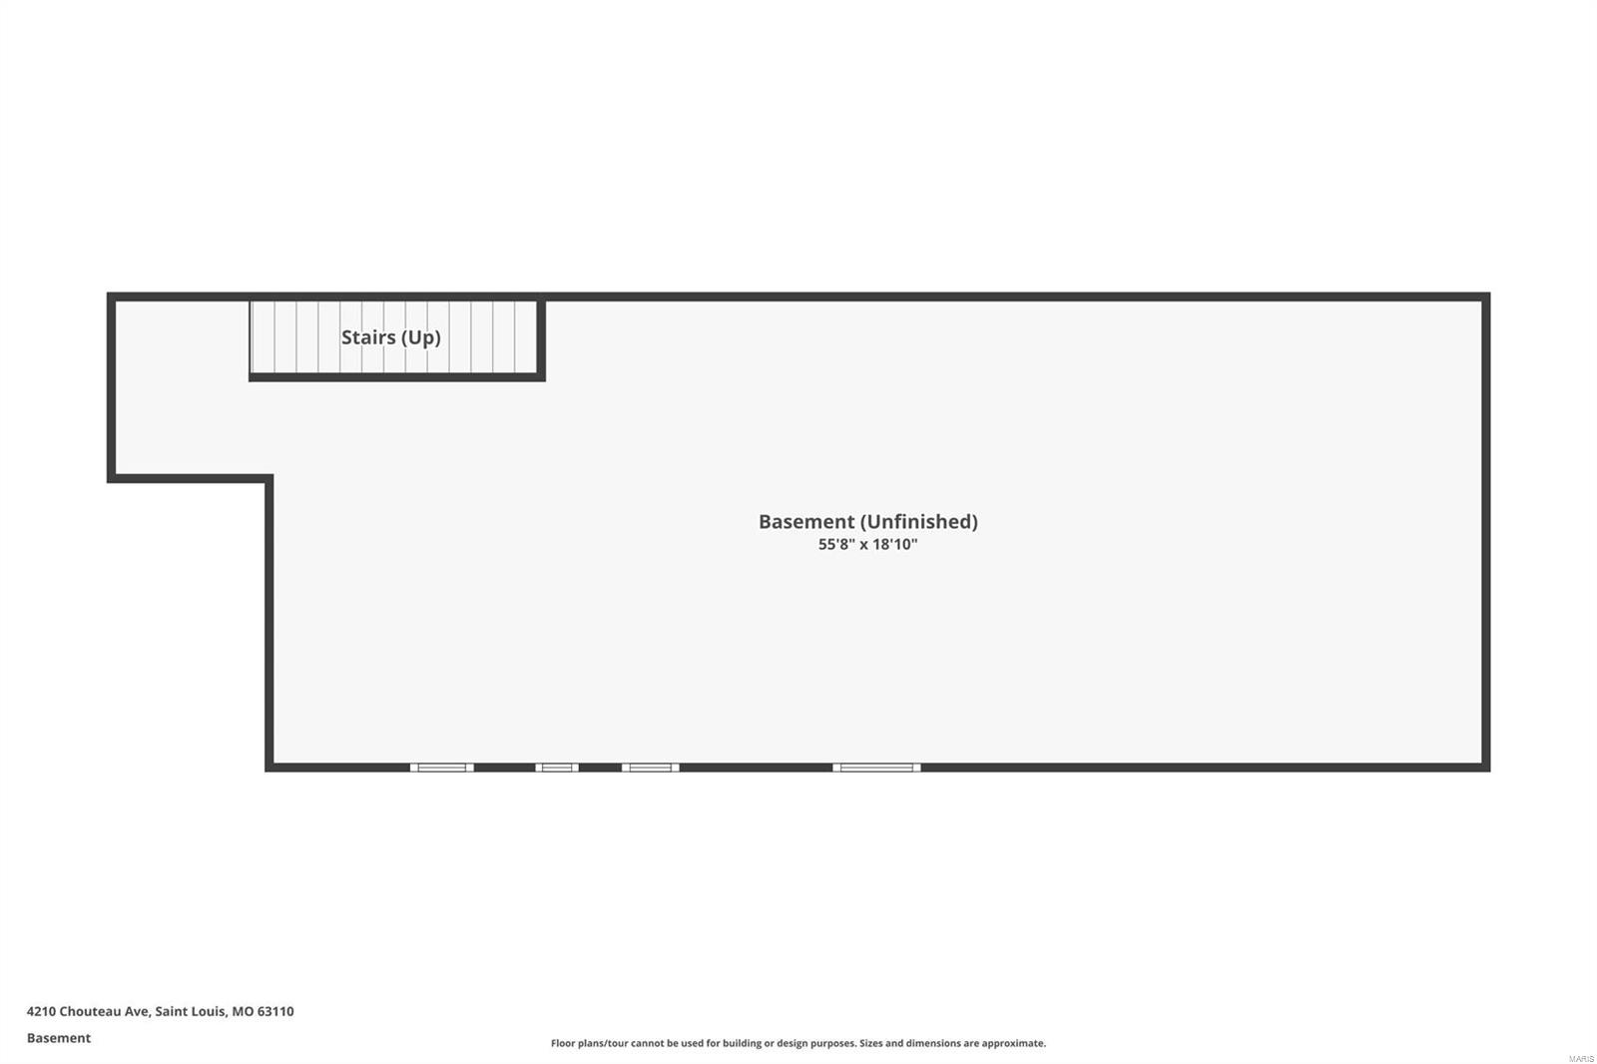
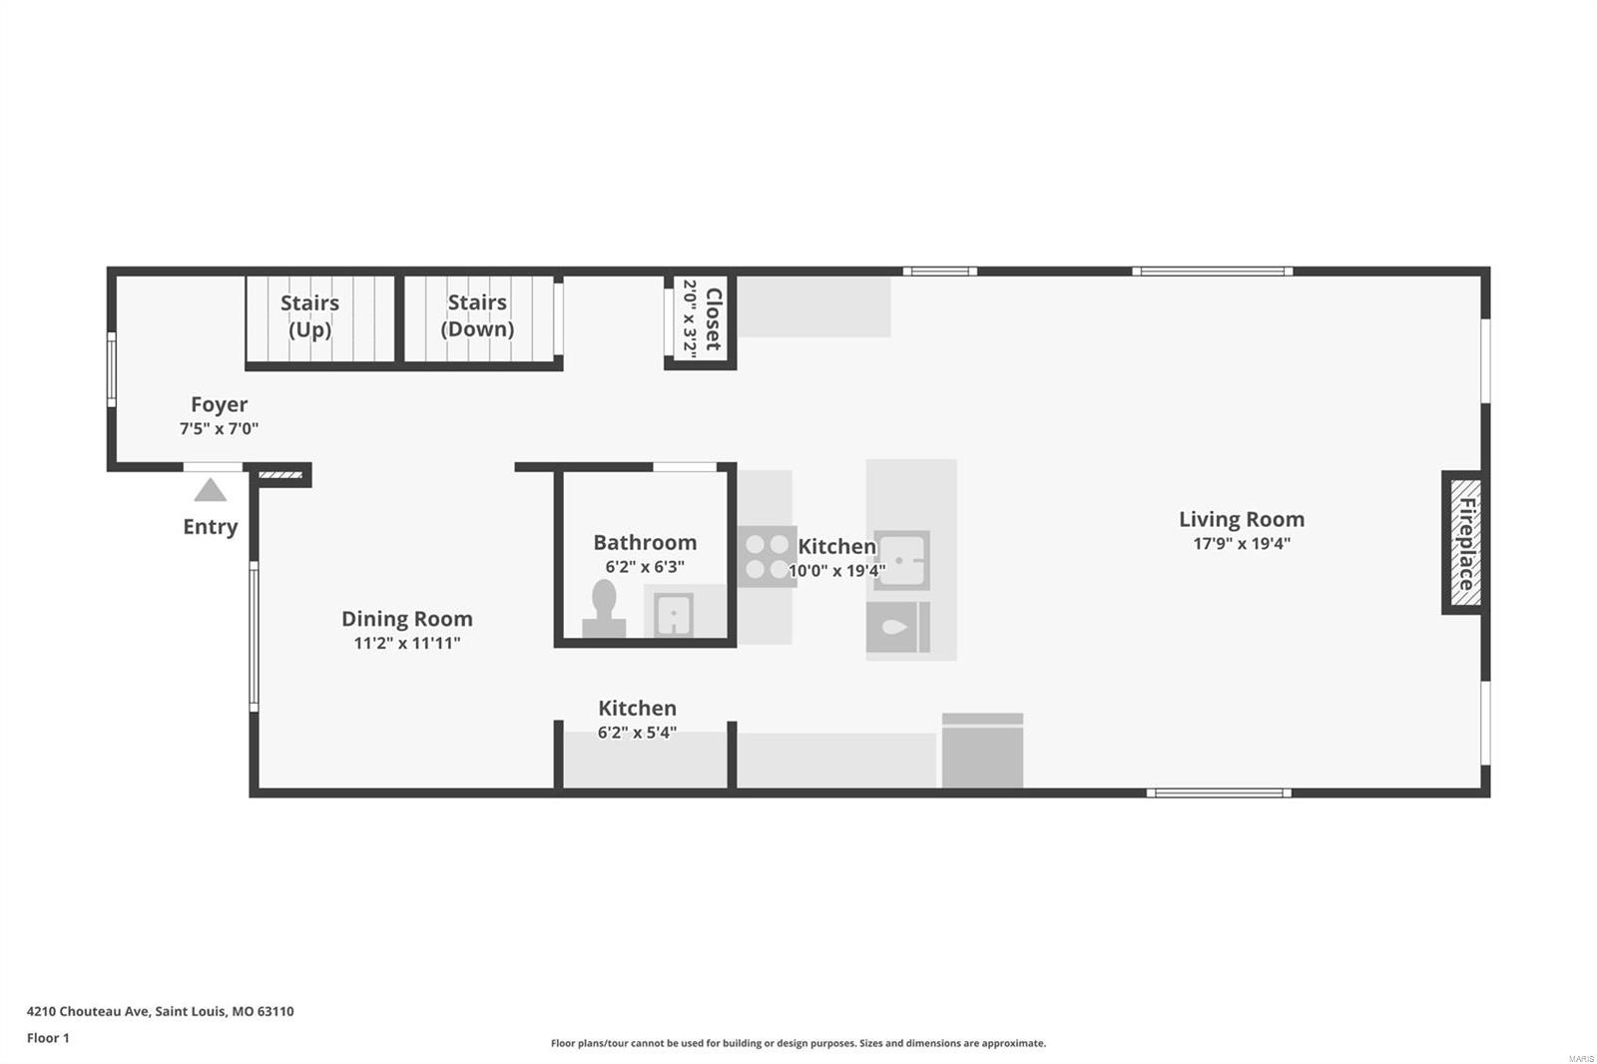
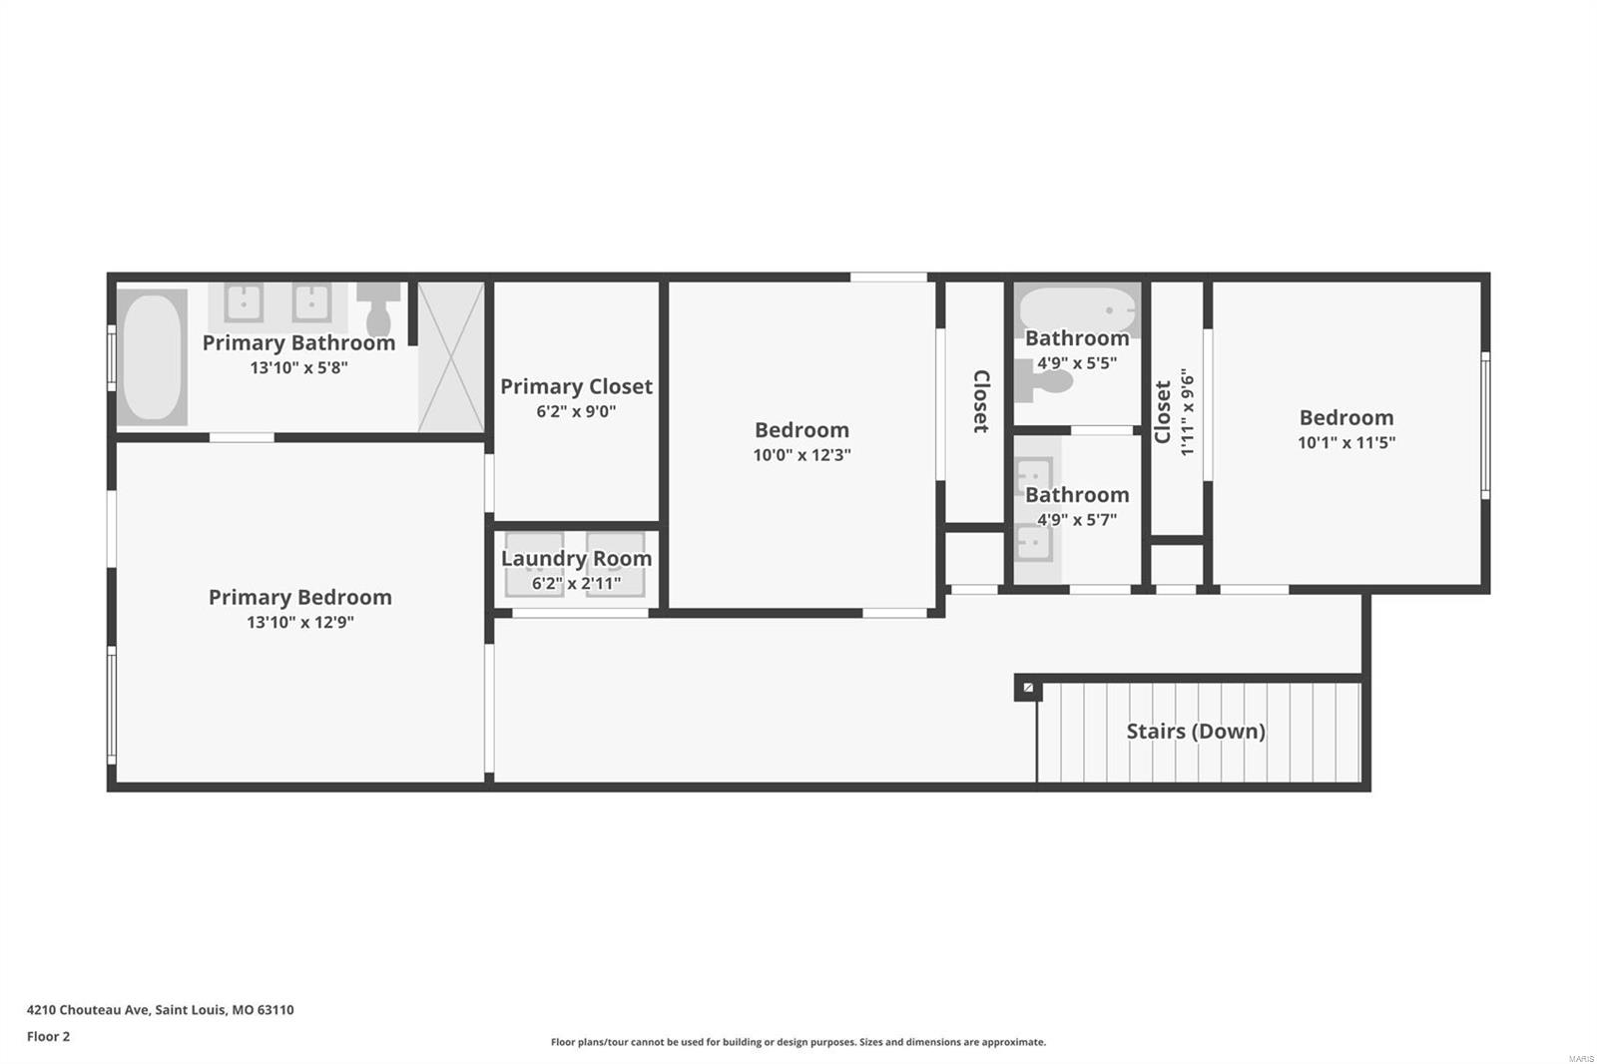
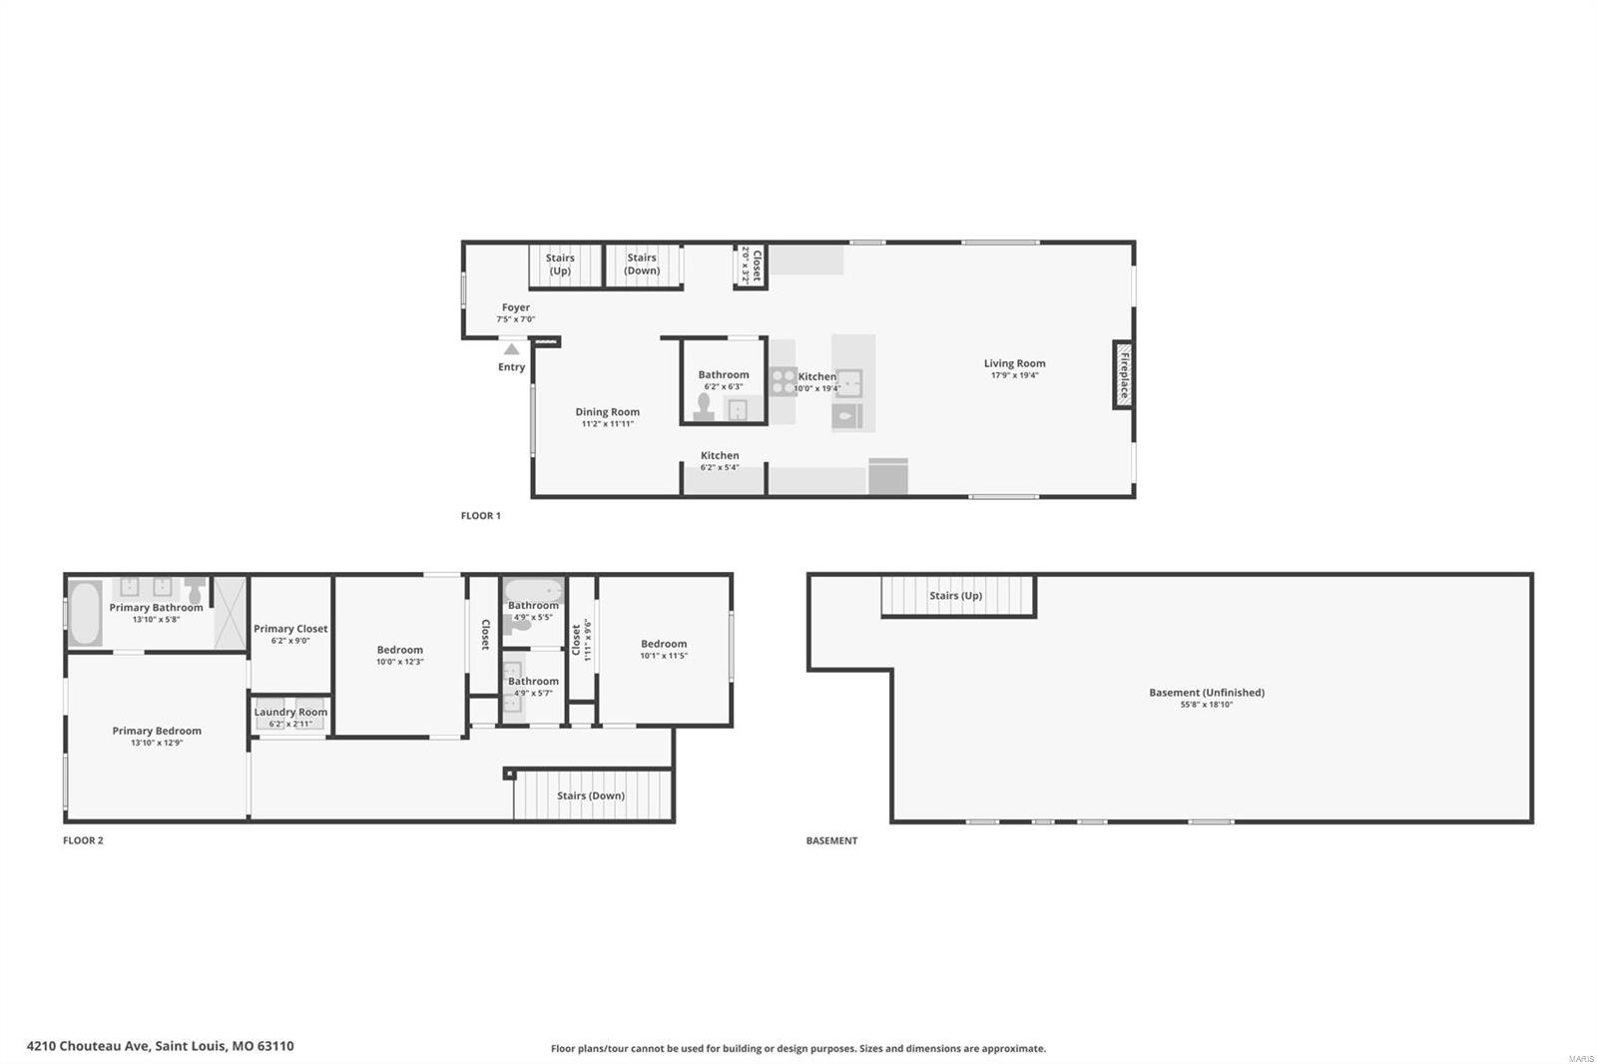
Luxury Living In The Grove! This sleek and stylish 3 bedroom/2.5 bath contemporary home captivates you from the curb appeal to the landscaped yard, and every inch between - soaring ceilings, oversized rooms, and open-concept with an abundance of natural light. With a separate dining room and gourmet kitchen it's an entertainer's delight. Solid surface countertops, tons of cabinets and storage space, and a butler's pantry overlook your large living room, featuring a gas fireplace. Step outside to a large and very private deck with a 2-car carport. Upstairs you'll find 2 additional bedrooms, full bath, and the 3rd bedroom is an enormous primary suite with walk-in closet, full bath with a soaking tub, a second private balcony & your laundry. Best spot in The Grove -- steps from the food and fun, within walking distance to Wash U Med Campus, and minutes to the CWE and more. Check out the taxes too: Abated until 2029 PLUS a $12,500 Grant for eligible 'LIVE WHERE YOU WORK' employees -

3
beds

3
baths

3,045 Sq.Ft. LIVING AREA

3,615 Sq.Ft. lot

Mary Krummenacher

Mary Krummenacher

Features & Amenities

Interior

  • total bedrooms3
  • Total bathrooms3
  • full bathrooms2
  • half bathroom1
  • Flooring Hardwood
  • Fireplace Living Room
  • APPLIANCES Gas Water Heater, Dishwasher, Disposal, Microwave, Gas Range, Gas Oven, Refrigerator, Stainless Steel Appliance(s)
  • other interior Features Separate Dining, Double Vanity, Tub, High Speed Internet, Open Floorplan, Walk-In Closet(s), Kitchen Island, Eat-in Kitchen, Solid Surface Countertop(s)

Area & Lot

  • Status Sold
  • Date Sold July 15, 2024
  • Living Area3,045 Sq.Ft.
  • Lot Area3,615 Sq.Ft.
  • MLS® ID24033653
  • TypeResidential
  • YEAR BUILT2018
  • Architecture StylesContemporary, Other
  • Elementary SchoolAdams Elem.
  • Middle SchoolFanning Middle Community Ed.
  • High SchoolVashon High
  • School DistrictSt. Louis City

Exterior

  • STORIES2
  • Garage Space2.0
  • water SourcePublic
  • utilitiesNatural Gas Available
  • lot featuresLevel, Near Public Transit
  • parkingCovered, Detached, Garage, Garage Door Opener, Off Street, No Driveway
  • HEAT TYPEForced Air, Natural Gas
  • AIR CONDITIONINGCentral Air, Electric
  • security FeaturesSmoke Detector(s)

Financial

  • Sales Price$494,000
  • Real Estate Tax $50/yr
View Virtual Tour

Work with the Krummenacher Team

Get assistance in determining current property value, crafting a competitive offer, writing and negotiating a contract, and much more.

Follow Us on Instagram