4122 Olive Street
4122 Olive Street
4122 Olive Street
4122 Olive Street
4122 Olive Street
4122 Olive Street
4122 Olive Street
4122 Olive Street
4122 Olive Street
4122 Olive Street
4122 Olive Street
4122 Olive Street
4122 Olive Street
4122 Olive Street
4122 Olive Street
4122 Olive Street
4122 Olive Street
4122 Olive Street
4122 Olive Street
4122 Olive Street
4122 Olive Street
4122 Olive Street
4122 Olive Street
4122 Olive Street
4122 Olive Street
4122 Olive Street
4122 Olive Street
4122 Olive Street
4122 Olive Street
4122 Olive Street
4122 Olive Street
4122 Olive Street
4122 Olive Street
4122 Olive Street
4122 Olive Street
SEE ALL PHOTOS
4122 Olive Street
4122 Olive Street
4122 Olive Street
4122 Olive Street
4122 Olive Street
4122 Olive Street
4122 Olive Street
4122 Olive Street
4122 Olive Street
4122 Olive Street
4122 Olive Street
4122 Olive Street
4122 Olive Street
4122 Olive Street
4122 Olive Street
4122 Olive Street
4122 Olive Street
4122 Olive Street
4122 Olive Street
4122 Olive Street
4122 Olive Street
4122 Olive Street
4122 Olive Street
4122 Olive Street
4122 Olive Street
4122 Olive Street
4122 Olive Street
4122 Olive Street
4122 Olive Street
4122 Olive Street
4122 Olive Street
4122 Olive Street
4122 Olive Street
4122 Olive Street
4122 Olive Street
Courtesy of Worth Clark Realty, Abbey Josar Listing Contact: 314-222-0065 
Sold

4122 Olive Street

4122 Olive Street, St Louis, MO 63108

$376,890
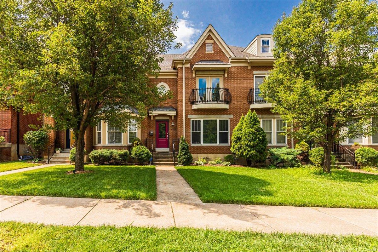
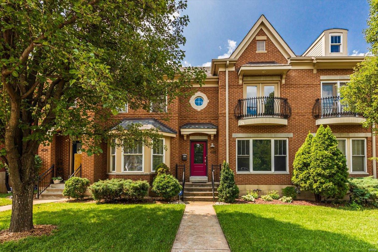
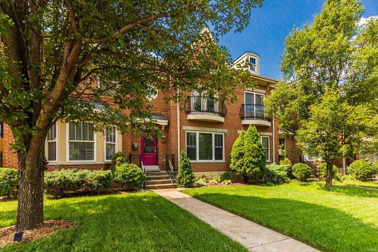
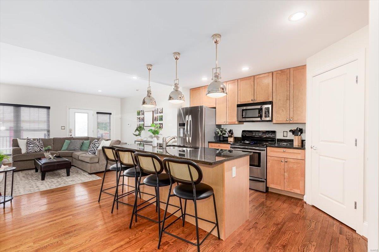
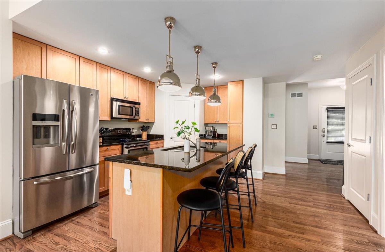
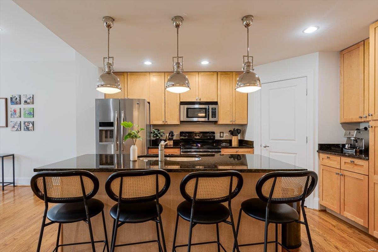
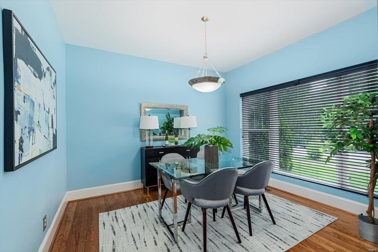
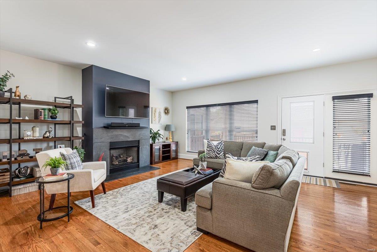
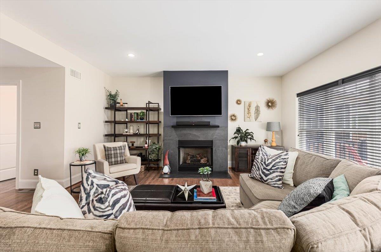
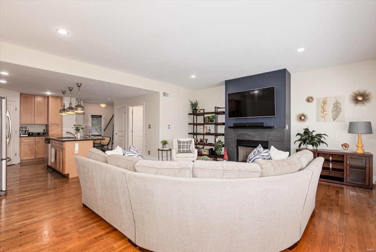
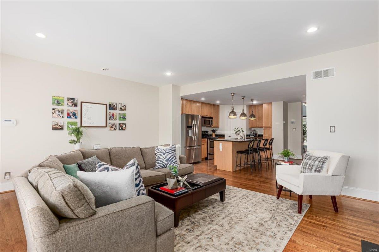
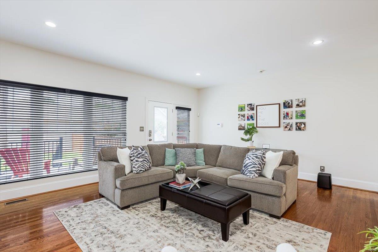
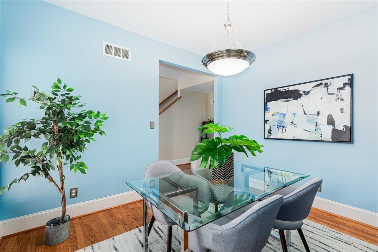
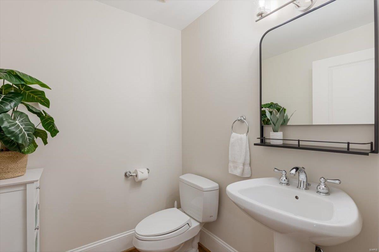
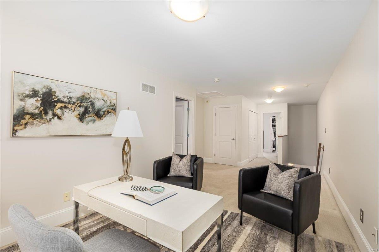
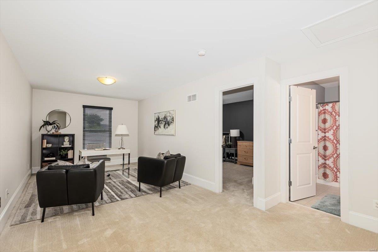
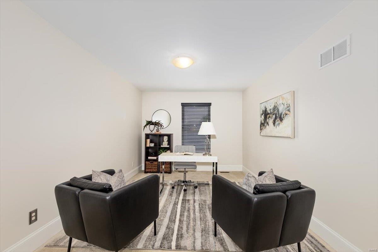
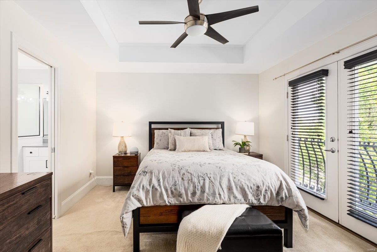
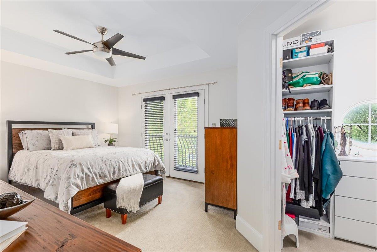
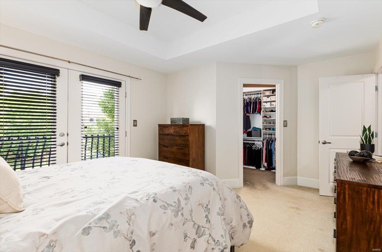
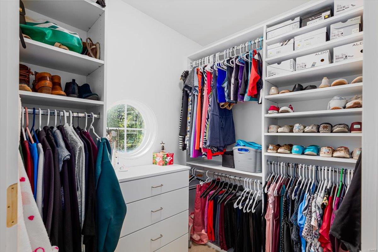
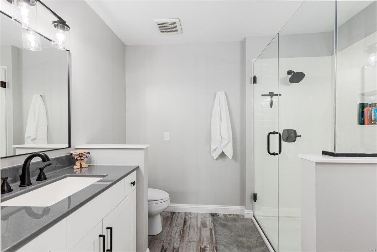
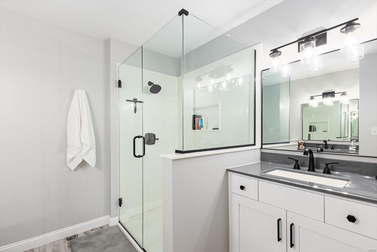
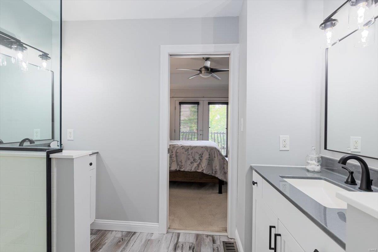
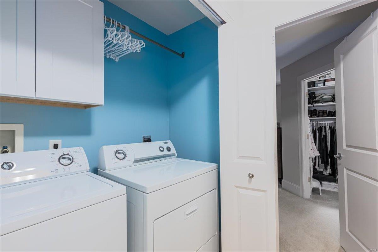
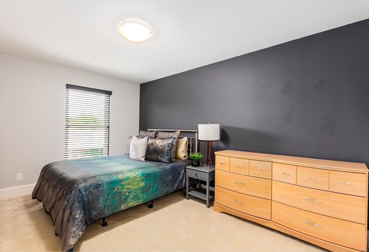
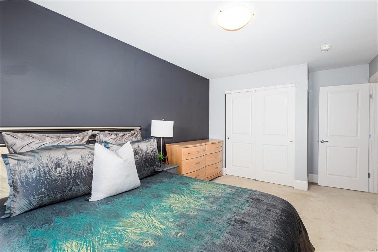
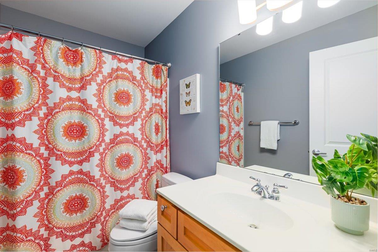
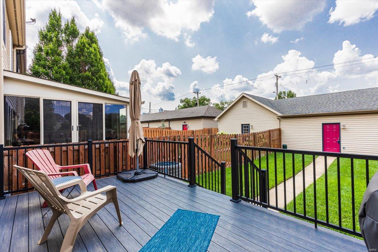
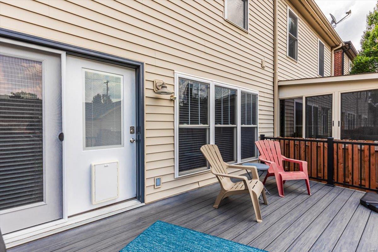
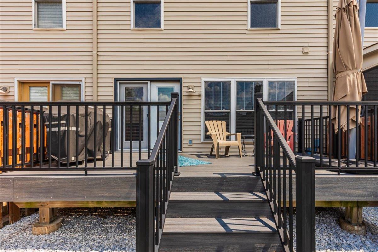
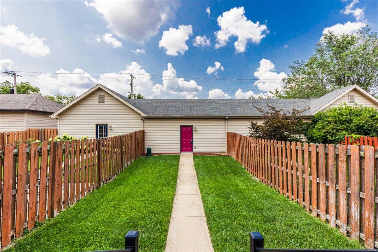
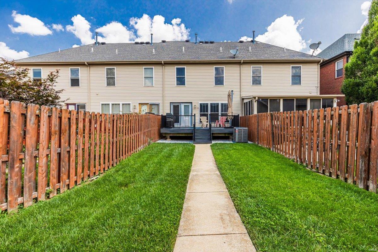
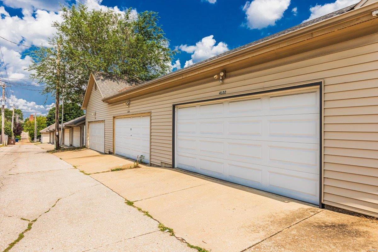
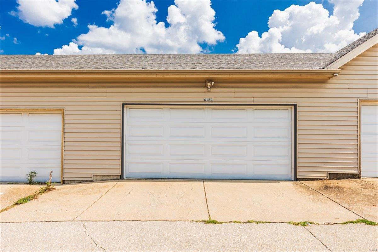
Central living with minimal maintenance at its finest! Walkable to the central west ends award winning dining, shopping, Ikea and the newest most talked about district, the Delmar Makers District. This home features stunning hardwood floors, 2 large bedrooms with huge custom closet space, updated bathrooms, upstairs laundry and a large loft which is the perfect in home office space, a 2nd living area, play room or it could easily be converted into a 3rd bedroom. The kitchen is beaming with gorgeous cabinetry, stainless appliances, quartz counters and loads of storage. Just off the large, bright living room, you'll walk out to a composite deck perfect for evenings outside, or morning coffee. The backyard is fully fenced with a 2 car garage. This home also features a NEW HVAC, NEW water heater and NEW gas fire logs. Dont miss this adorable spot that is ready for its new owner. Showings start Aug 1st.

2
beds

3
baths

1,849 Sq.Ft. LIVING AREA

3,337 Sq.Ft. lot

Mary Krummenacher

Mary Krummenacher

Features & Amenities

Interior

  • total bedrooms2
  • Total bathrooms3
  • full bathrooms2
  • half bathroom1
  • Laundry room 2nd Floor
  • Flooring Hardwood
  • Fireplace Ventless, Living Room
  • APPLIANCES Gas Water Heater, Dishwasher, Ice Maker, Refrigerator, Stainless Steel Appliance(s)
  • other interior Features Double Vanity, Separate Dining, Kitchen Island, Custom Cabinetry, Granite Counters, Pantry, Open Floorplan, Walk-In Closet(s)

Area & Lot

  • Status Sold
  • Date Sold September 5, 2024
  • Living Area1,849 Sq.Ft.
  • Lot Area3,337 Sq.Ft.
  • MLS® ID24038550
  • TypeResidential
  • YEAR BUILT2005
  • NeighborhoodCentral West End
  • Architecture StylesHistoric
  • Elementary SchoolColumbia Elem. Comm. Ed. Center
  • Middle SchoolLaclede Elem.
  • High SchoolSumner High
  • School DistrictSt. Louis City

Exterior

  • STORIES2
  • Garage Space2.0
  • water SourcePublic
  • utilitiesNatural Gas Available
  • parkingAlley Access, Detached, Garage, Garage Door Opener, Off Street
  • HEAT TYPENatural Gas, Forced Air
  • AIR CONDITIONINGCentral Air, Electric
  • sewerPublic Sewer

Financial

  • Sales Price$376,890
  • Real Estate Tax $4,859/yr
  • HOA $400/yr

Central West End

Explore

Work with the Krummenacher Team

Get assistance in determining current property value, crafting a competitive offer, writing and negotiating a contract, and much more.

Follow Us on Instagram