2302 Peyton's Place Unit: 63
SEE ALL PHOTOS
2302 Peyton's Place Unit: 63
Courtesy of RE/MAX Today, Elisha L Hoerstkamp Listing Contact: 573-237-7700 
Sold

2302 Peyton's Place Unit: 63

2302 Peyton's Place Unit: 63, Washington, MO 63090

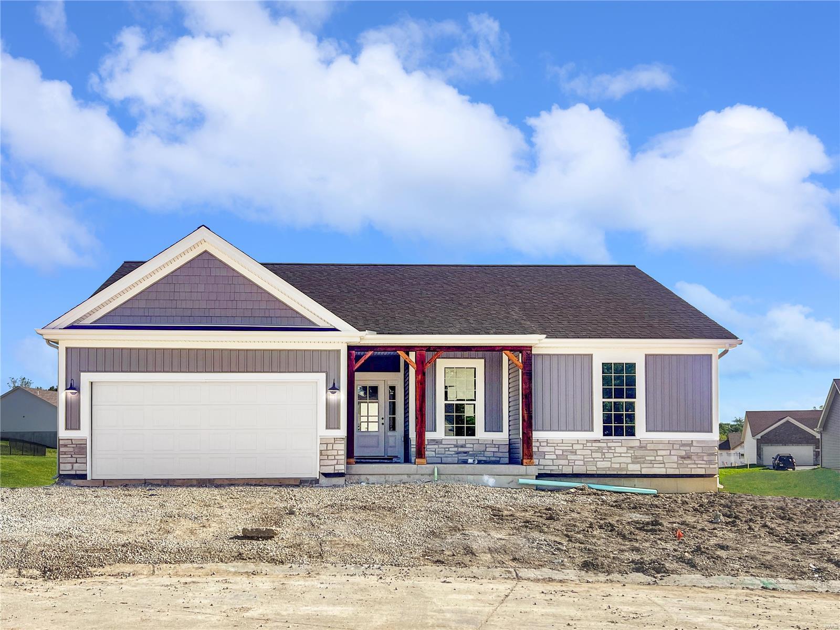
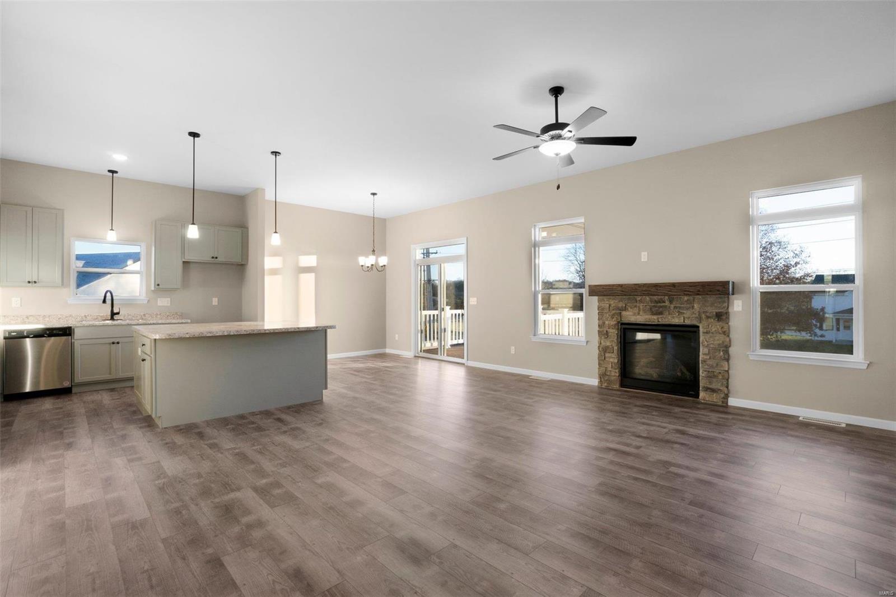
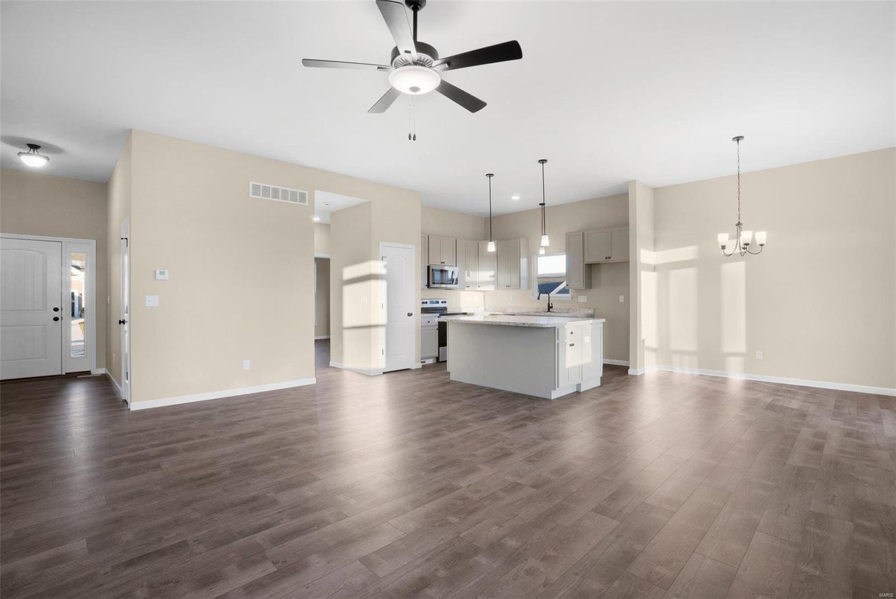
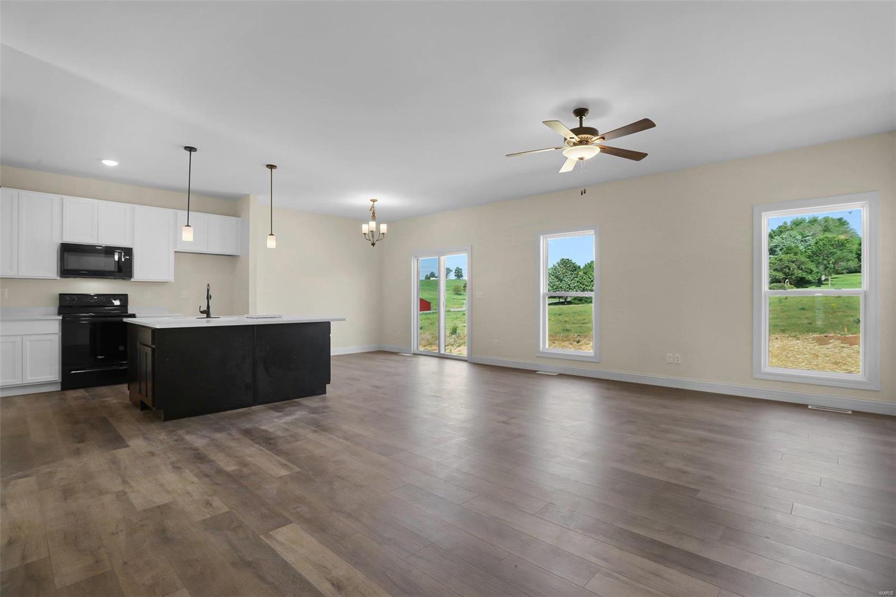
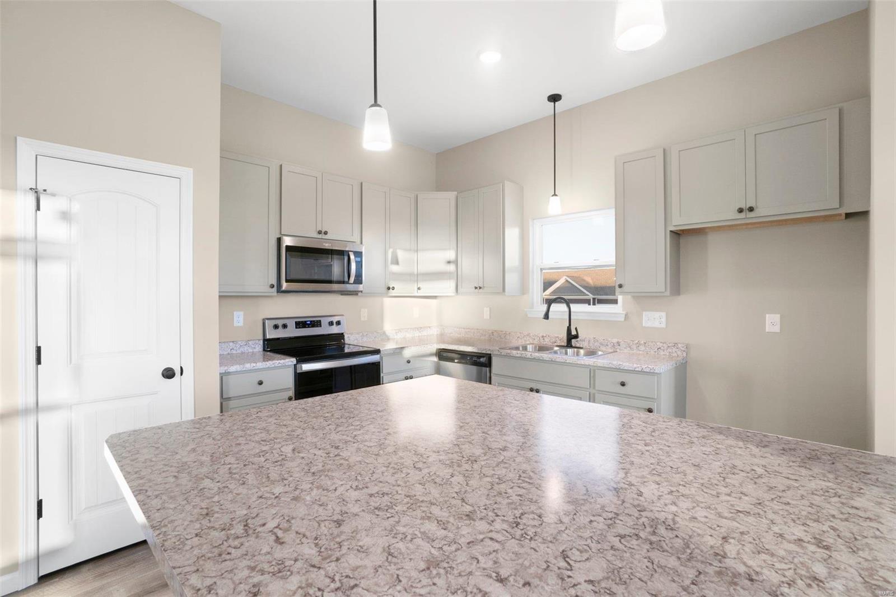
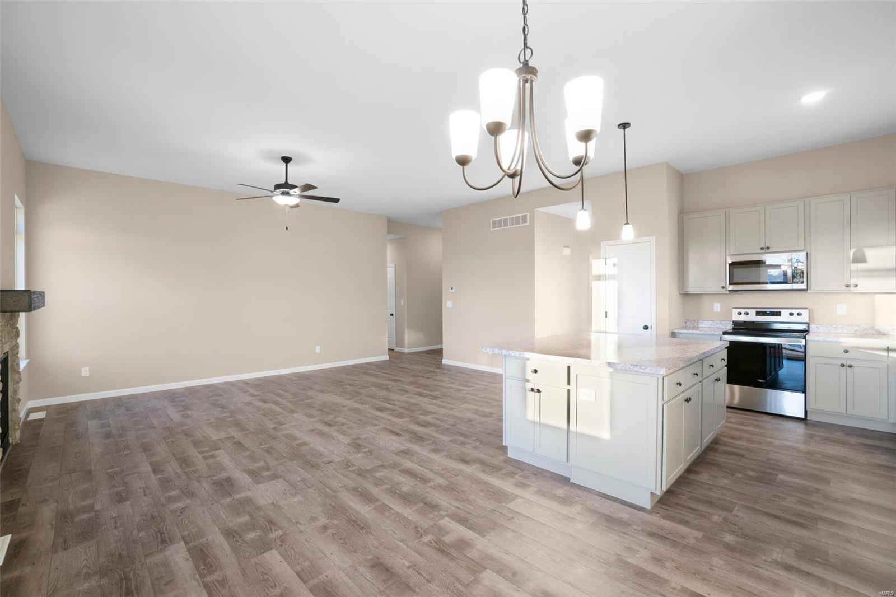
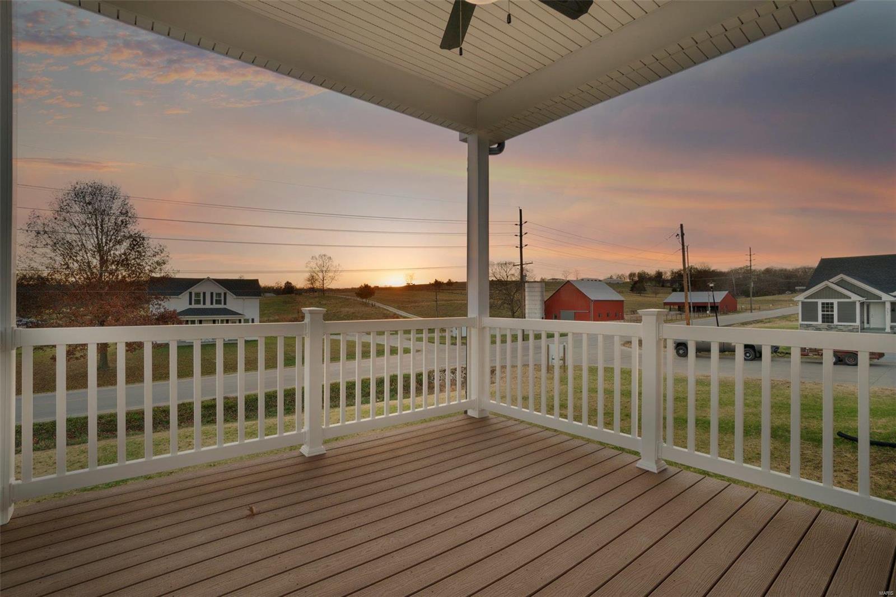
This new home offers an open kitchen / great room, and 3 bed / 2 bath along with everything you need on the main floor. Here you will find quartz countertops, 42"cabinets, stainless appliances and an island to gather the family around. Nine foot ceilings throughout, covered back deck, LVP flooring, open staircase and plenty of windows. The master suite includes a walk-in closet, a luxury marble shower with glass enclosure and double bowl vanity. Finished lower level includes a rec room, a 4th bedroom and bath.

The front elevation of this home has been adjusted to extend the front porch with a roof, stone to sill height and cedar accents for lots of curb appeal. Walk out lower level with rough in bath can be easily finished.
The Creek at Koch Farm is close to Washington's walking trails, pickle ball courts, dog park, shopping and healthcare. Enjoy this community and all it has to offer.

Northern Star Homes - your hometown builder. Inventory home.

4
beds

3
baths

1,470 Sq.Ft. LIVING AREA

10,890 Sq.Ft. lot

Mary Krummenacher

Mary Krummenacher

Features & Amenities

Interior

  • total bedrooms4
  • Total bathrooms3
  • full bathrooms3
  • Laundry room Main Level
  • Fireplace Great Room, Recreation Room
  • APPLIANCES Electric Water Heater, Dishwasher, Disposal, Microwave, Electric Range, Electric Oven
  • other interior Features Shower, Kitchen Island, Pantry, High Ceilings, Open Floorplan, Walk-In Closet(s), Dining/Living Room Combo

Area & Lot

  • Status Sold
  • Date Sold June 6, 2024
  • Living Area1,470 Sq.Ft.
  • Lot Area10,890 Sq.Ft.
  • MLS® ID24005582
  • TypeResidential
  • Architecture StylesTraditional, Ranch
  • Elementary SchoolSouth Point Elem.
  • Middle SchoolWashington Middle
  • High SchoolWashington High
  • School DistrictWashington

Exterior

  • STORIES1
  • Garage Space2.0
  • water SourcePublic
  • utilitiesNatural Gas Available, Underground Utilities
  • lot featuresAdjoins Open Ground, Level
  • parkingAttached, Garage, Garage Door Opener, Oversized, Storage, Workshop in Garage
  • HEAT TYPEForced Air, Electric
  • AIR CONDITIONINGCentral Air, Electric
  • sewerPublic Sewer
  • security FeaturesSmoke Detector(s)

Financial

  • Price Upon Request

Work with the Krummenacher Team

Get assistance in determining current property value, crafting a competitive offer, writing and negotiating a contract, and much more.

Follow Us on Instagram