2258 Appaloosa Trail
SEE ALL PHOTOS
2258 Appaloosa Trail
Courtesy of Magnolia Real Estate, Matt F Becker Listing Contact: 636-442-0214 
Sold

2258 Appaloosa Trail

2258 Appaloosa Trail, High Ridge, MO 63049

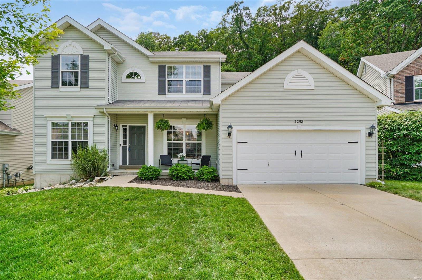
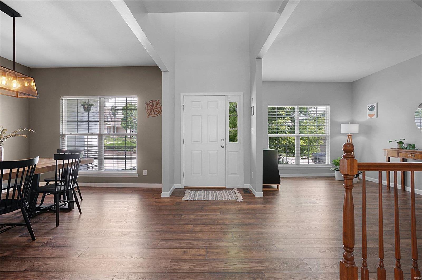
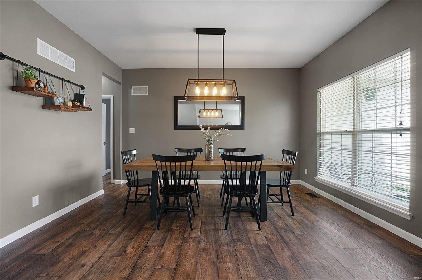
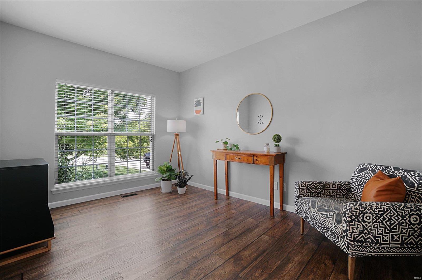
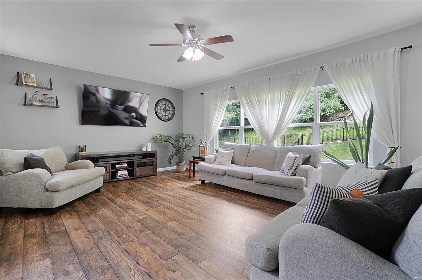
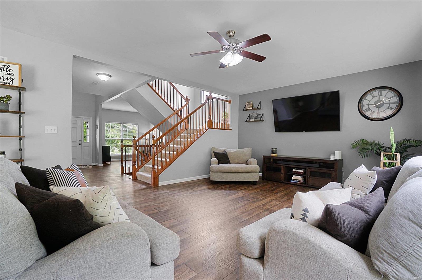
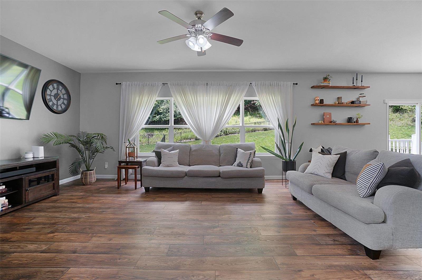
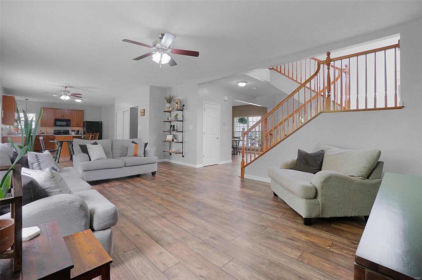
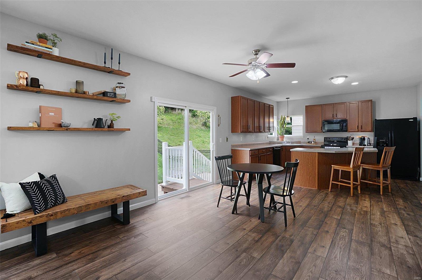
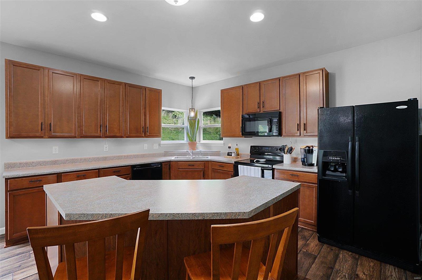
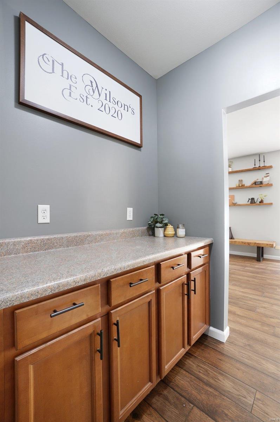
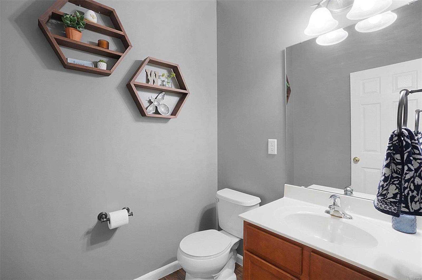
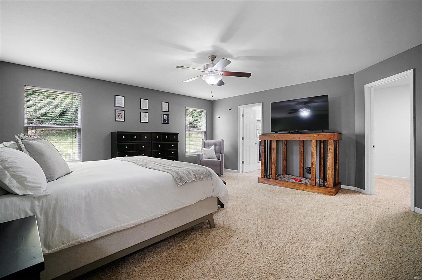
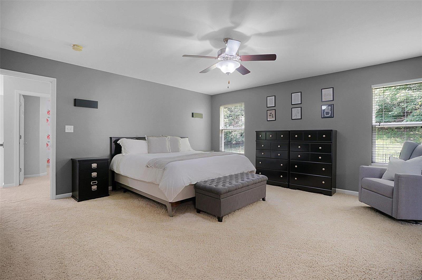
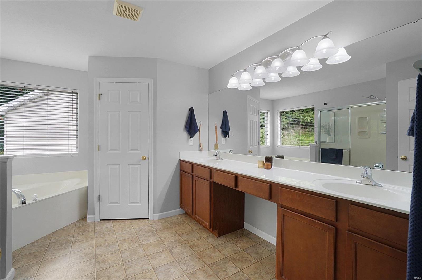
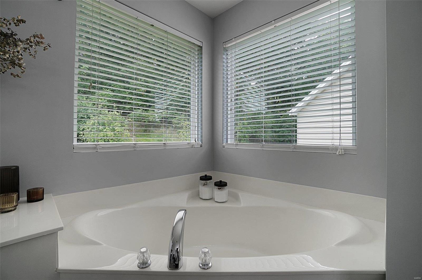
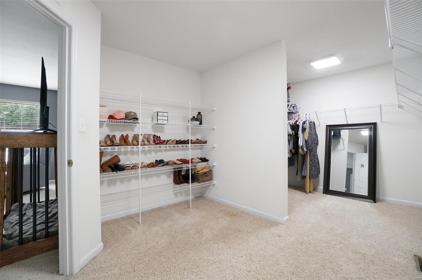
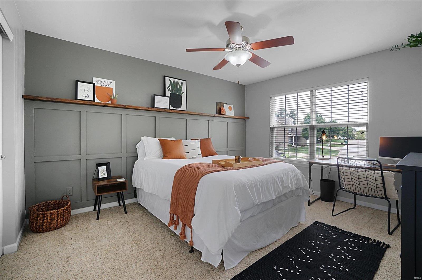
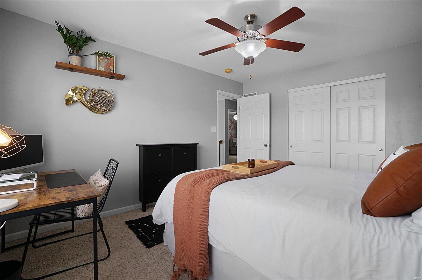
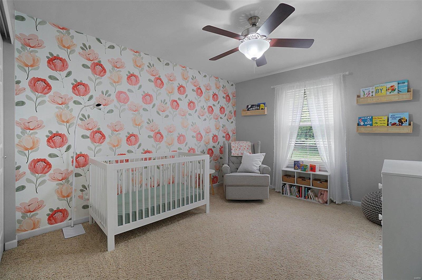
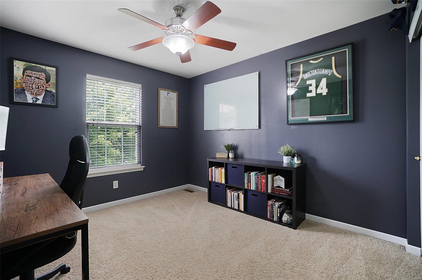
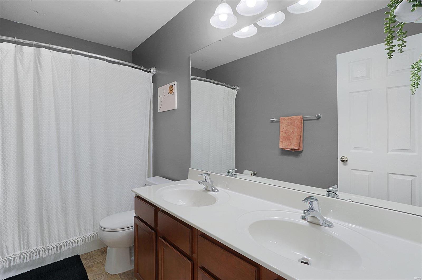
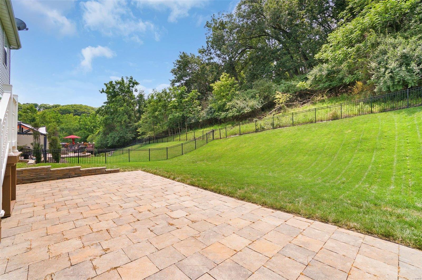
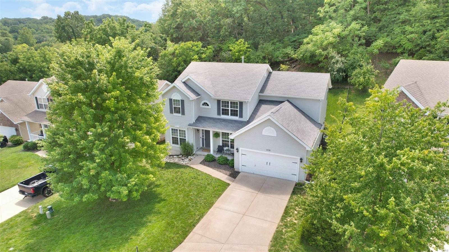
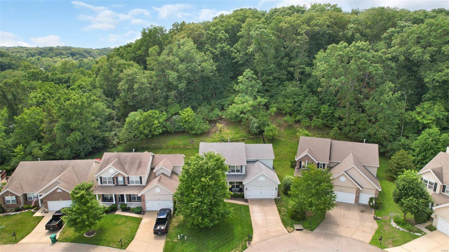
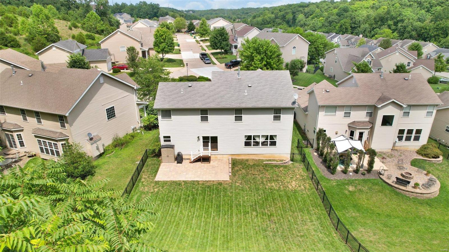
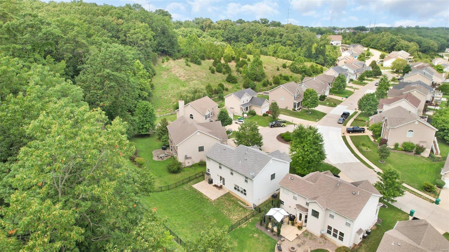
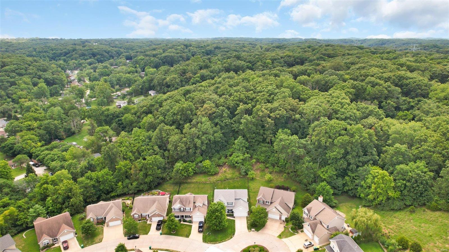
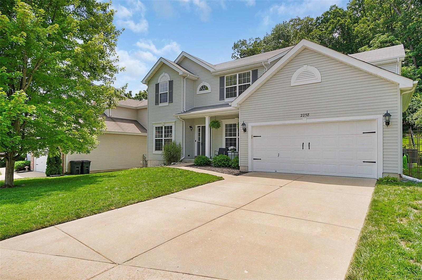
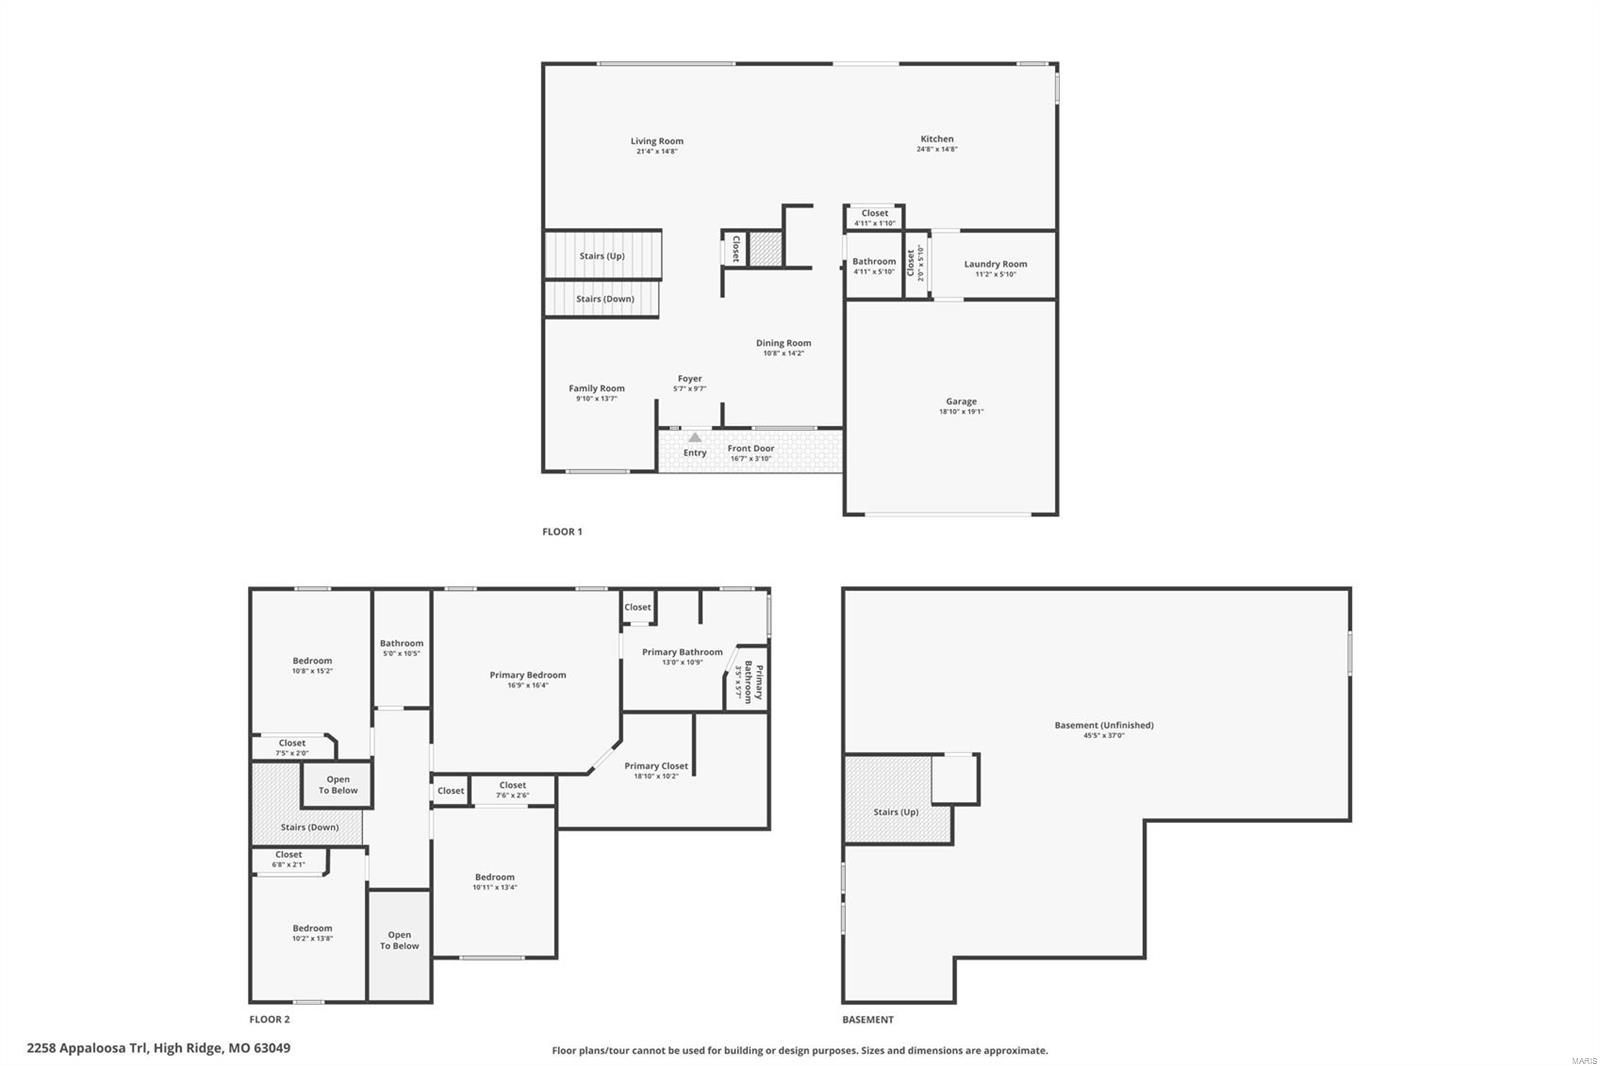
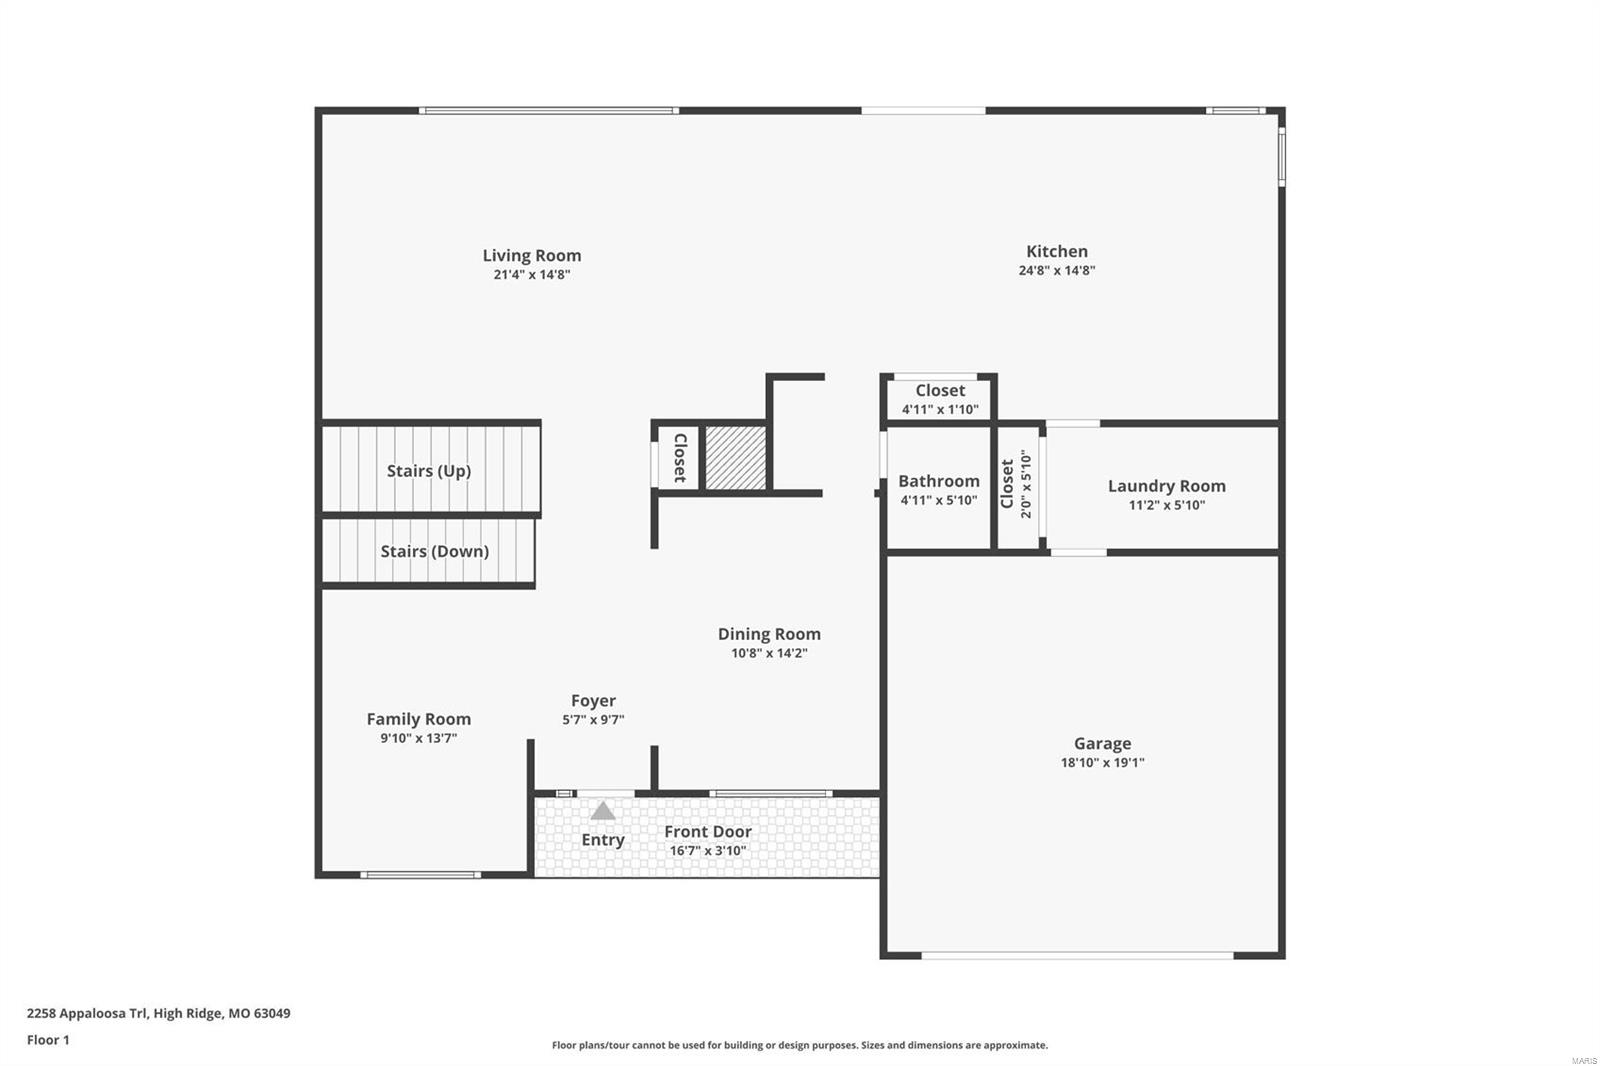
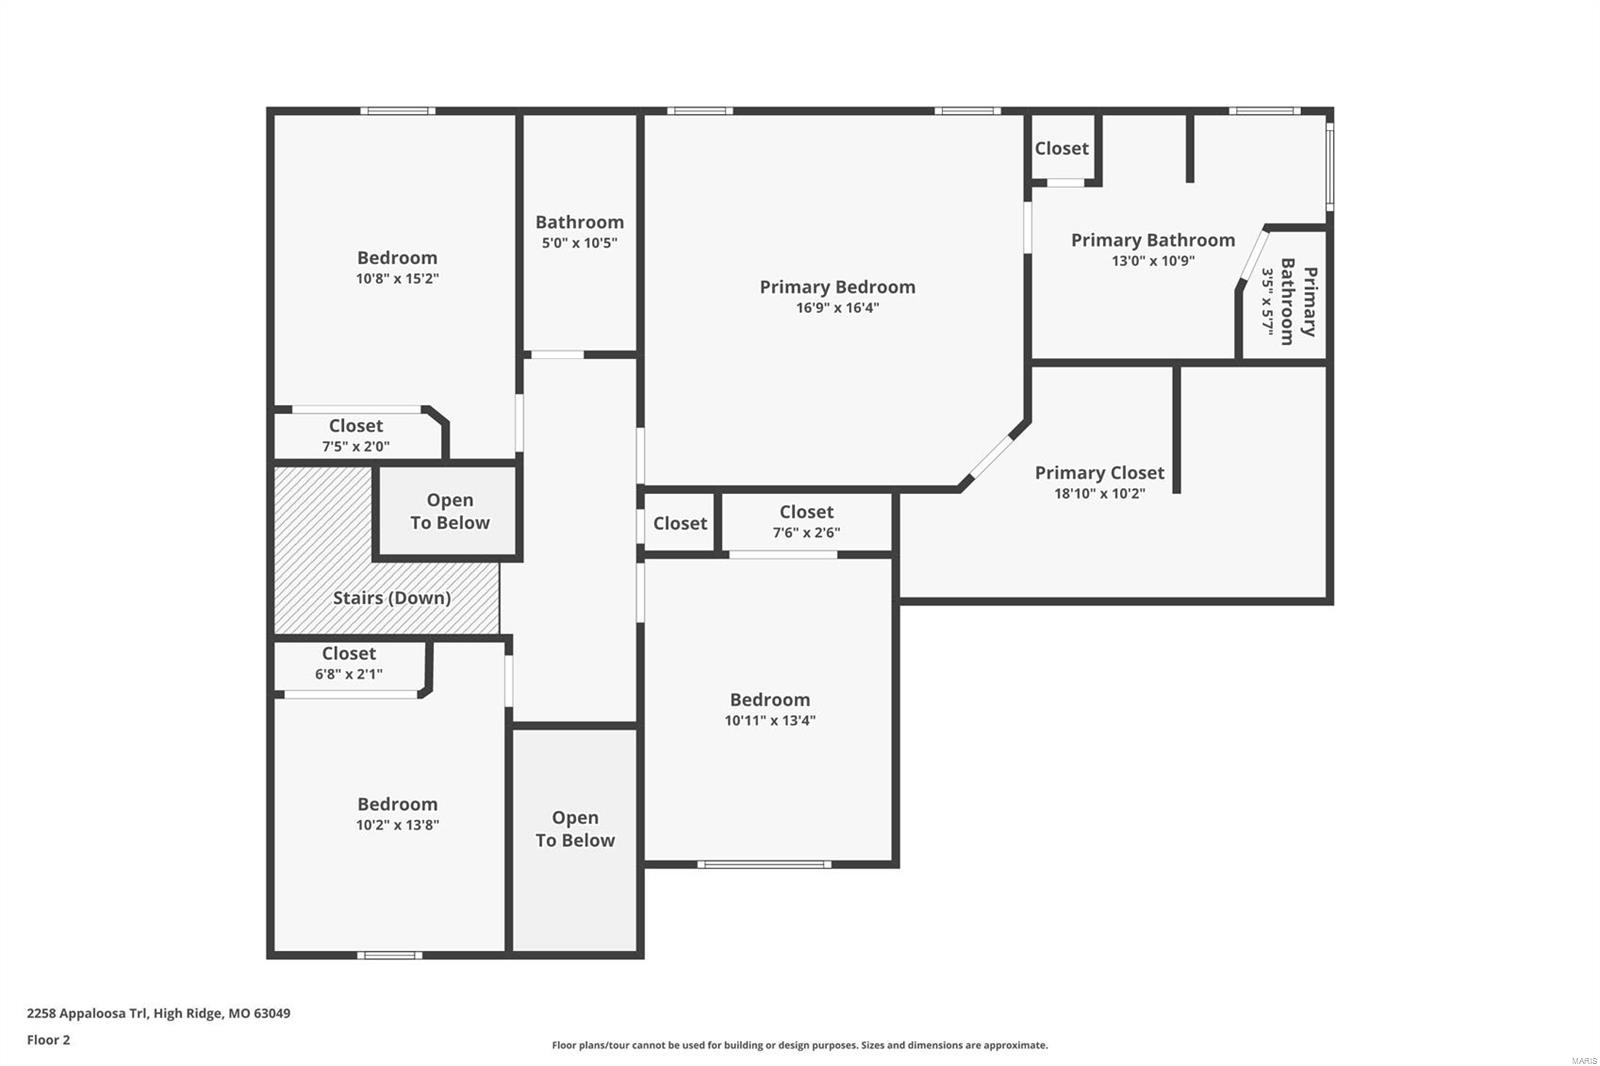
This exceptional 4 bed, 2.5 bath 2-story residence offers a captivating open concept with exquisite vinyl plank flooring and personal touches throughout. As you approach the front door, you will hear the sounds of the babbling brook water feature that adorns the front of the home. Once through the front door you will find an open sitting room and a separate dining area that's just off the large kitchen boasting 42" cabinets and butler's pantry. Enjoy all the natural light from your wall of windows in the spacious family room. Head up the staircase to find the expansive owner's suite, featuring a spa-like private bathroom with soaking tub and separate shower. And if you are in need of closet space, the Owner's walk-in closet will blow your mind! While on the second floor, you can check out the additional three bedrooms and second full bath. Outside, unwind in the fully fenced backyard featuring a paver patio, overlooking serene woods. Don't let this one pass you by! Additional Rooms: Mud Room

4
beds

3
baths

2,750 Sq.Ft. LIVING AREA

7,841 Sq.Ft. lot

Mary Krummenacher

Mary Krummenacher

Features & Amenities

Interior

  • total bedrooms4
  • Total bathrooms3
  • full bathrooms2
  • half bathroom1
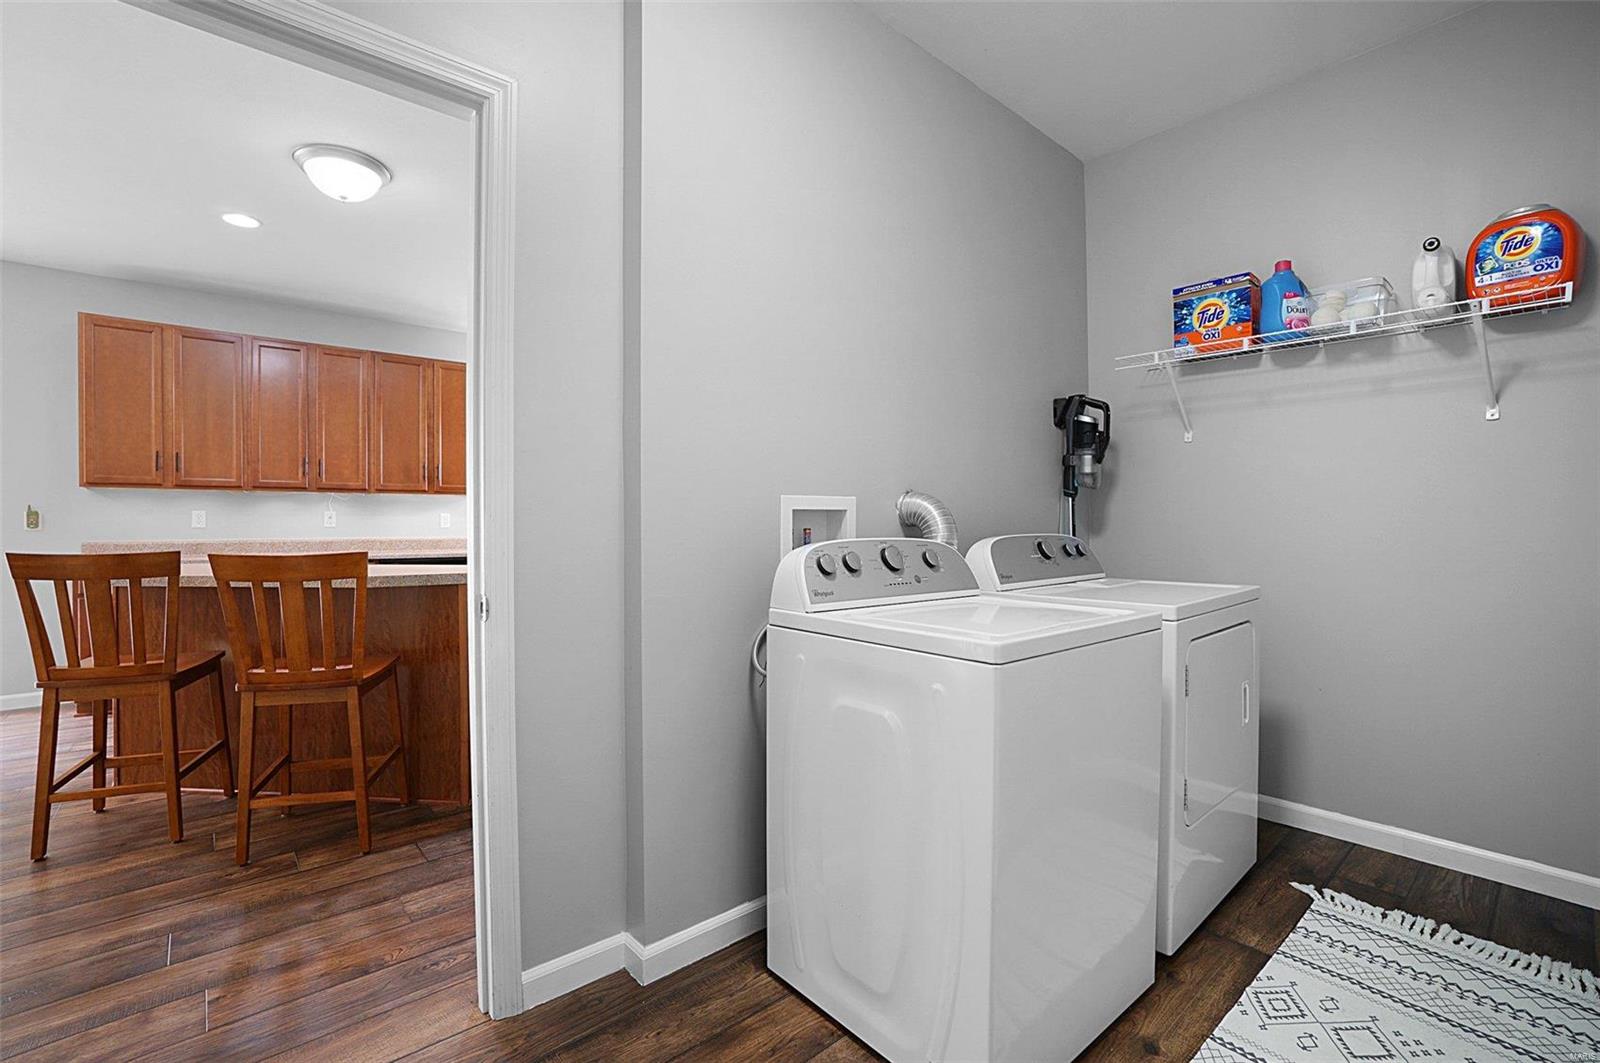
  • Laundry room Main Level
  • Flooring Carpet
  • Fireplace None
  • APPLIANCES Gas Water Heater, Dishwasher, Disposal, Microwave, Electric Range, Electric Oven, Refrigerator
  • other interior Features Butler Pantry, Kitchen Island, Eat-in Kitchen, Pantry, Entrance Foyer, High Ceilings, Open Floorplan, Walk-In Closet(s), Double Vanity, Tub, Kitchen/Dining Room Combo, Separate Dining

Area & Lot

  • Status Sold
  • Date Sold August 27, 2024
  • Living Area2,750 Sq.Ft.
  • Lot Area7,841 Sq.Ft.
  • MLS® ID24032804
  • TypeResidential
  • YEAR BUILT2010
  • Architecture StylesTraditional, Other
  • Elementary SchoolBrennan Woods Elem.
  • Middle SchoolWood Ridge Middle School
  • High SchoolNorthwest High
  • School DistrictNorthwest R-I

Exterior

  • STORIES2
  • Garage Space2.0
  • water SourcePublic
  • lot featuresAdjoins Wooded Area, Cul-De-Sac
  • parkingAttached, Garage, Garage Door Opener, Off Street
  • HEAT TYPENatural Gas, Forced Air
  • AIR CONDITIONINGCentral Air, Electric
  • sewerPublic Sewer
  • other exterior FeaturesBalcony

Financial

  • Price Upon Request
View Virtual Tour

Work with the Krummenacher Team

Get assistance in determining current property value, crafting a competitive offer, writing and negotiating a contract, and much more.

Follow Us on Instagram