Leave a Message

Thank you for your message. I will be in touch with you shortly.

1142 Richland Drive
1142 Richland Drive
1142 Richland Drive
1142 Richland Drive
1142 Richland Drive
1142 Richland Drive
1142 Richland Drive
1142 Richland Drive
1142 Richland Drive
1142 Richland Drive
1142 Richland Drive
1142 Richland Drive
1142 Richland Drive
1142 Richland Drive
1142 Richland Drive
1142 Richland Drive
1142 Richland Drive
1142 Richland Drive
1142 Richland Drive
1142 Richland Drive
1142 Richland Drive
1142 Richland Drive
1142 Richland Drive
1142 Richland Drive
1142 Richland Drive
1142 Richland Drive
1142 Richland Drive
1142 Richland Drive
1142 Richland Drive
1142 Richland Drive
1142 Richland Drive
1142 Richland Drive
1142 Richland Drive
1142 Richland Drive
1142 Richland Drive
1142 Richland Drive
1142 Richland Drive
1142 Richland Drive
1142 Richland Drive
1142 Richland Drive
1142 Richland Drive
1142 Richland Drive
1142 Richland Drive
1142 Richland Drive
1142 Richland Drive
1142 Richland Drive
1142 Richland Drive
1142 Richland Drive
1142 Richland Drive
SEE ALL PHOTOS
1142 Richland Drive
1142 Richland Drive
1142 Richland Drive
1142 Richland Drive
1142 Richland Drive
1142 Richland Drive
1142 Richland Drive
1142 Richland Drive
1142 Richland Drive
1142 Richland Drive
1142 Richland Drive
1142 Richland Drive
1142 Richland Drive
1142 Richland Drive
1142 Richland Drive
1142 Richland Drive
1142 Richland Drive
1142 Richland Drive
1142 Richland Drive
1142 Richland Drive
1142 Richland Drive
1142 Richland Drive
1142 Richland Drive
1142 Richland Drive
1142 Richland Drive
1142 Richland Drive
1142 Richland Drive
1142 Richland Drive
1142 Richland Drive
1142 Richland Drive
1142 Richland Drive
1142 Richland Drive
1142 Richland Drive
1142 Richland Drive
1142 Richland Drive
1142 Richland Drive
1142 Richland Drive
1142 Richland Drive
1142 Richland Drive
1142 Richland Drive
1142 Richland Drive
1142 Richland Drive
1142 Richland Drive
1142 Richland Drive
1142 Richland Drive
1142 Richland Drive
1142 Richland Drive
1142 Richland Drive
1142 Richland Drive
Courtesy of RE/MAX Results, Mary Krummenacher Listing Contact: 314-781-7777 
Sold

1142 Richland Drive

1142 Richland Drive, Chesterfield, MO 63017

Exceptional Updates, Spacious Living & True Move-In Ready Comfort

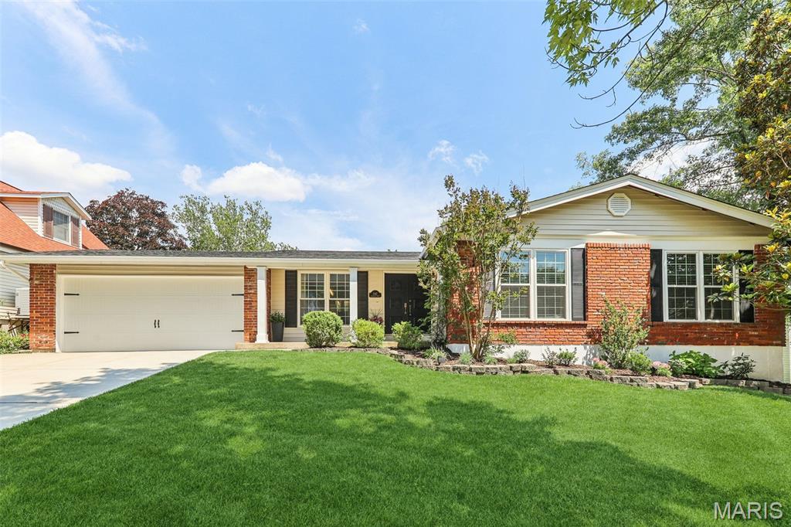
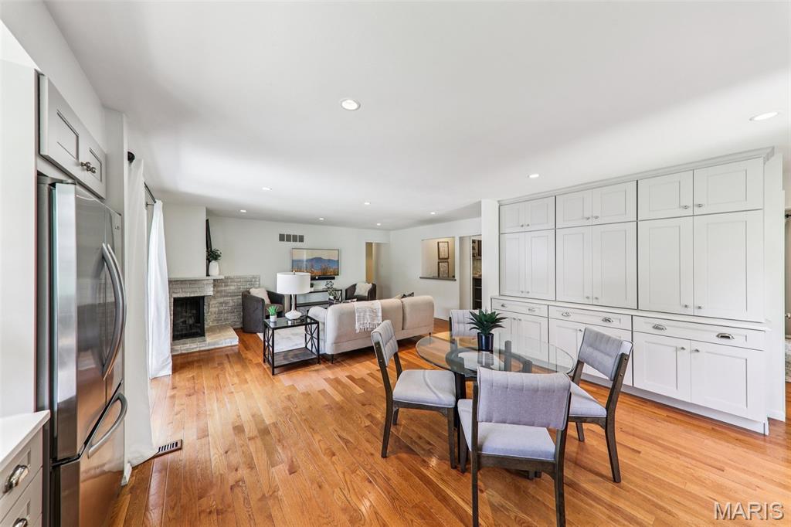
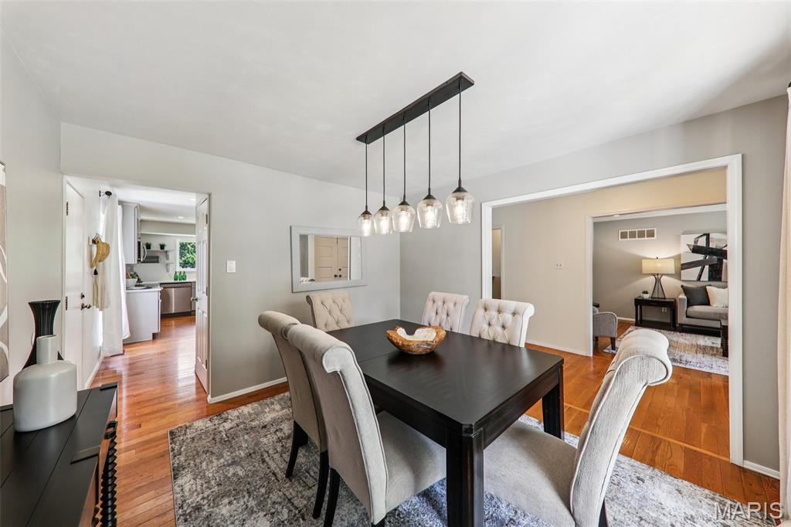
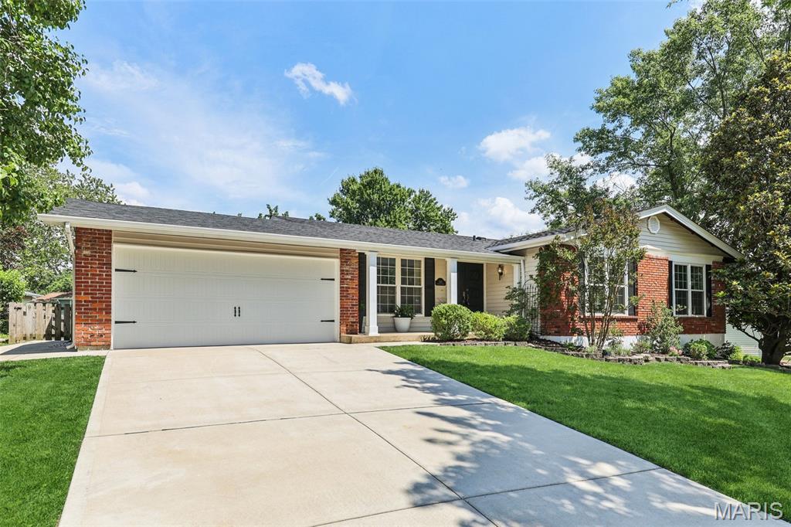
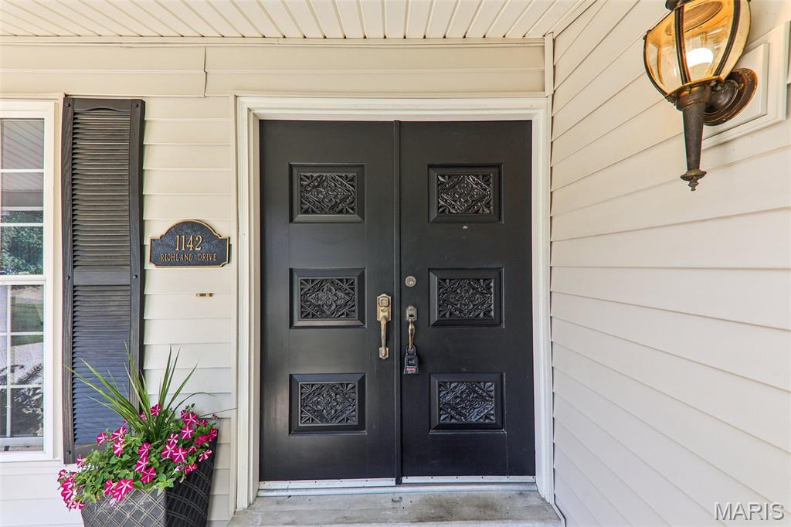
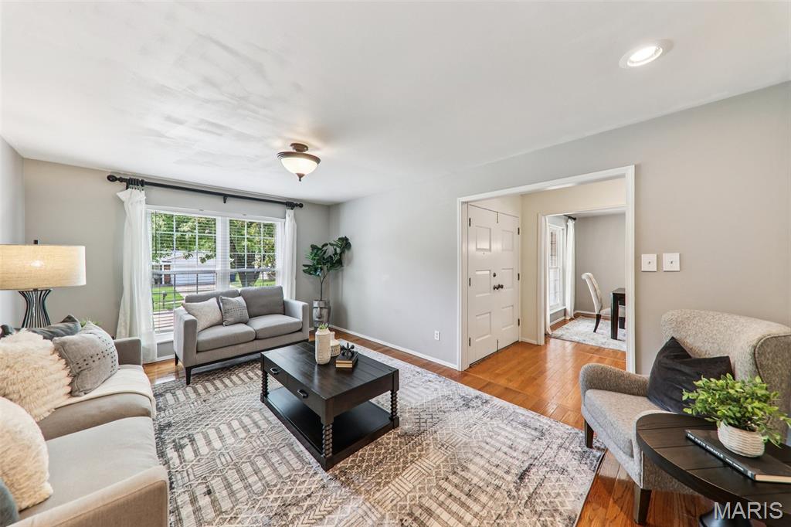
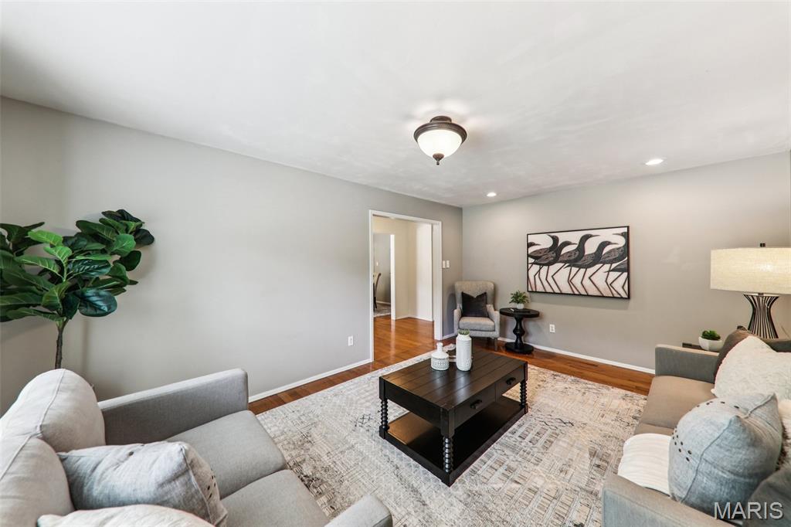
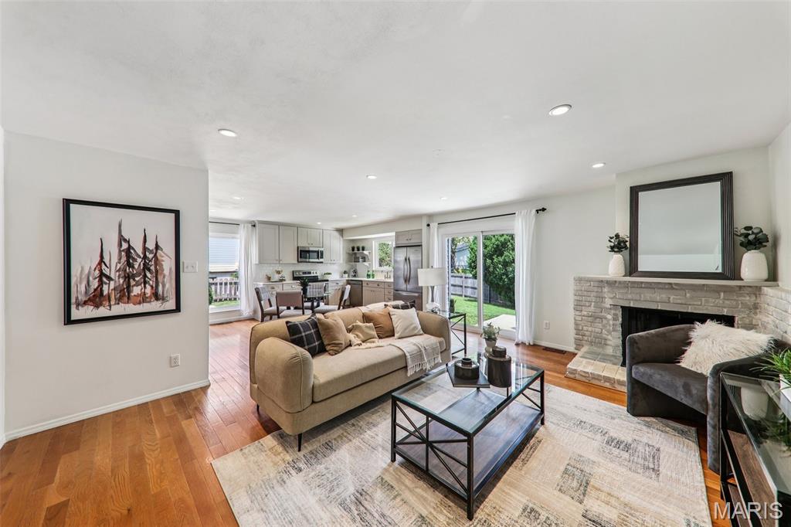
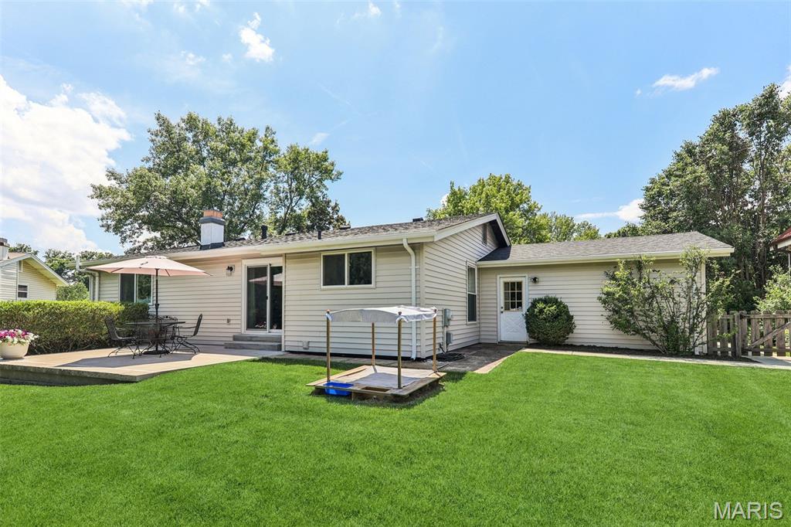
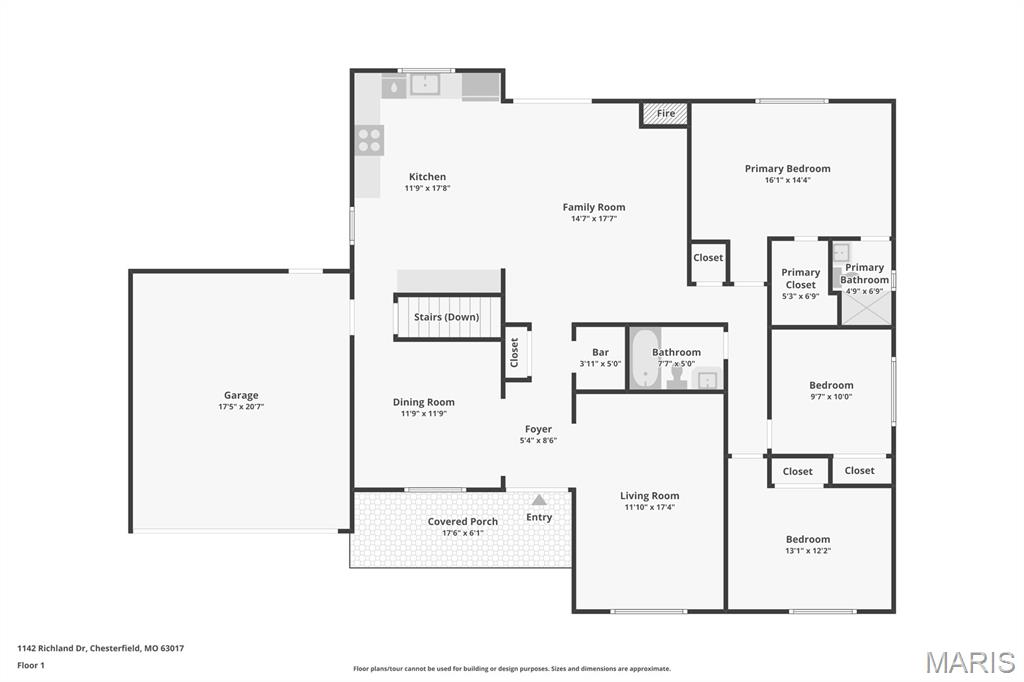
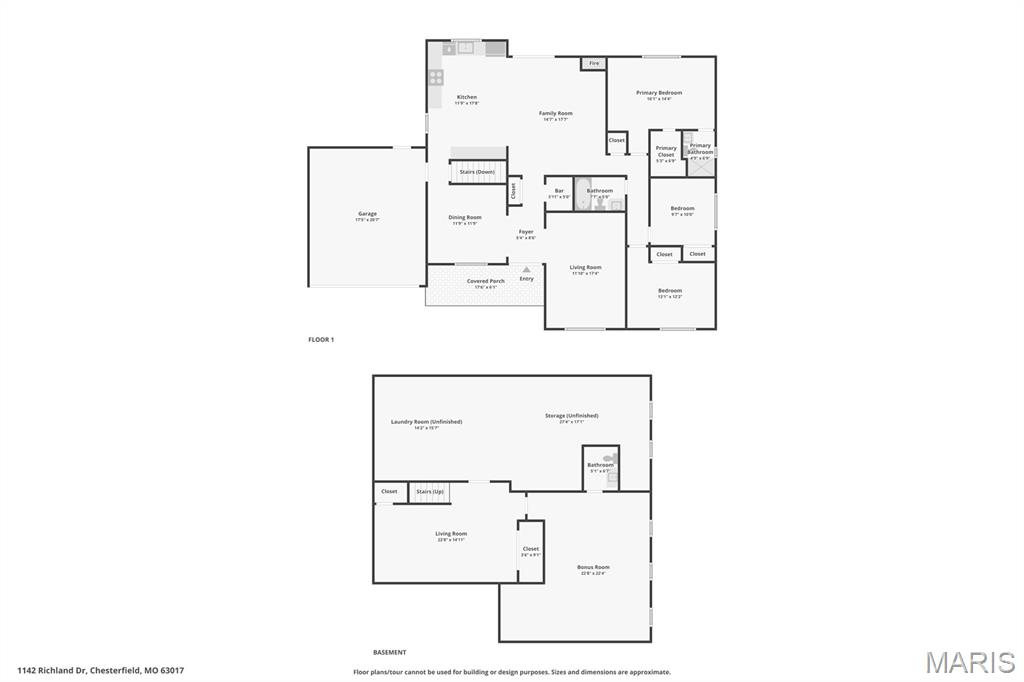
Pride of ownership shines throughout this beautifully maintained 3-bedroom, 2.5-bath brick-front ranch, where extensive improvements and thoughtful updates provide both style and peace of mind. From the moment you enter the welcoming center hall foyer, you'll appreciate the rich hardwood flooring that flows throughout the main level, creating a warm and inviting atmosphere.

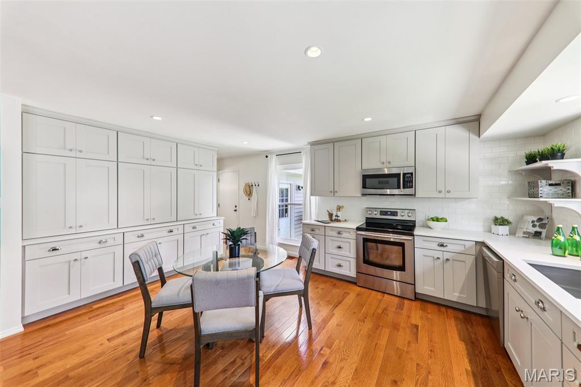
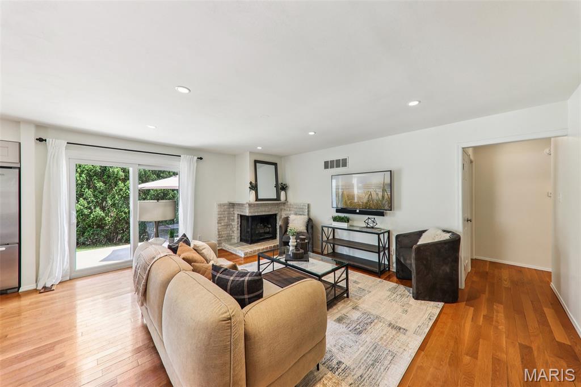
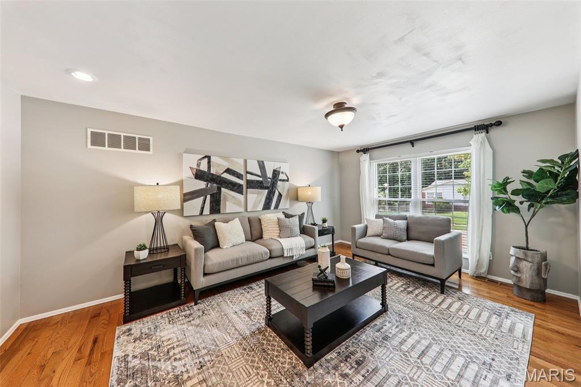
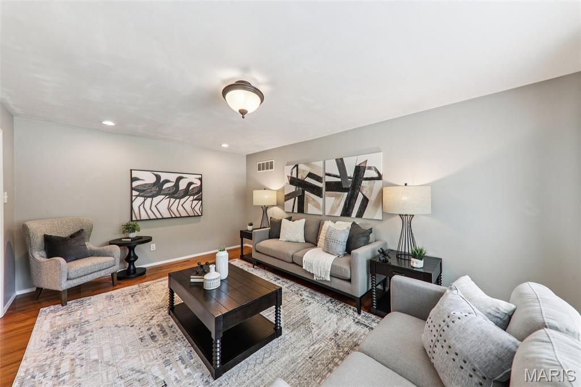
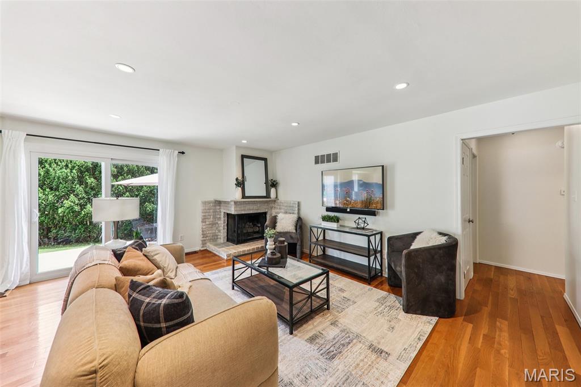
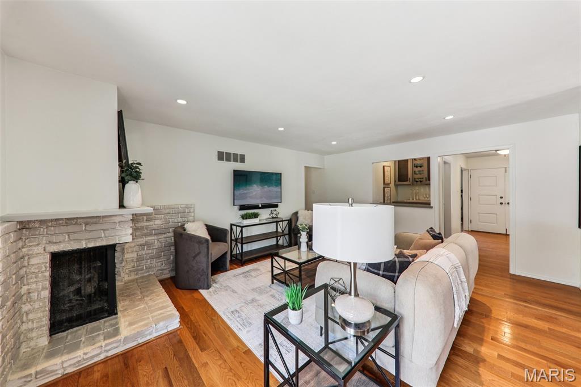
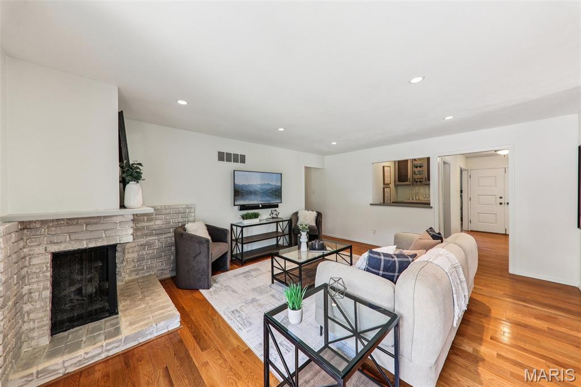
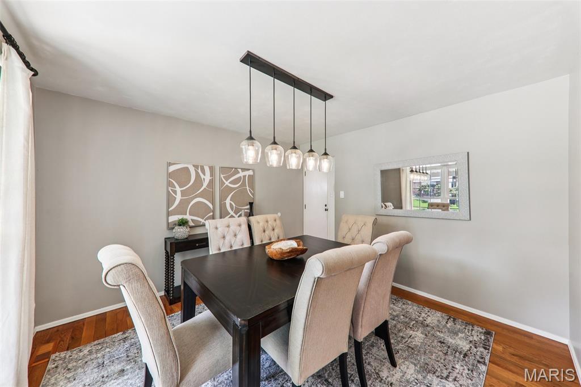
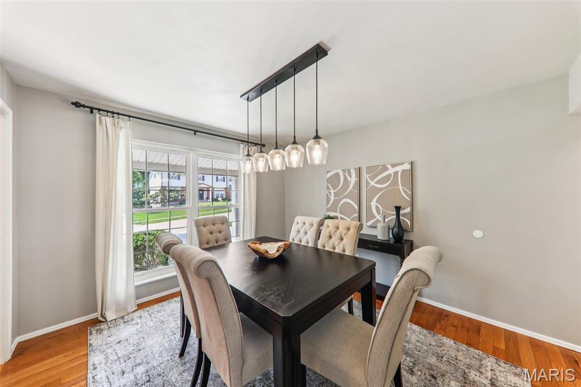
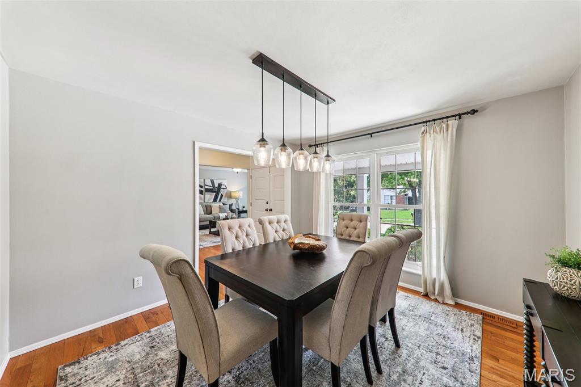
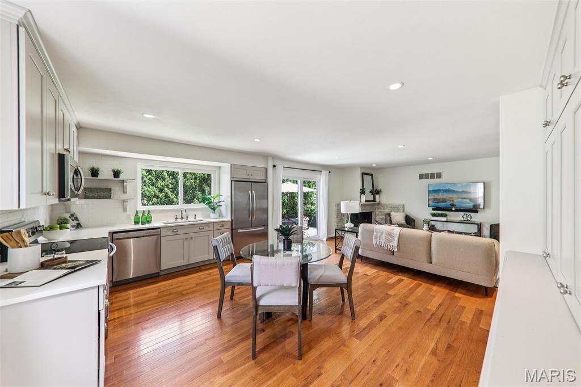
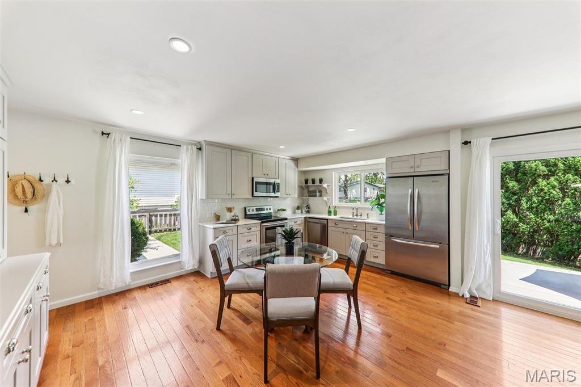
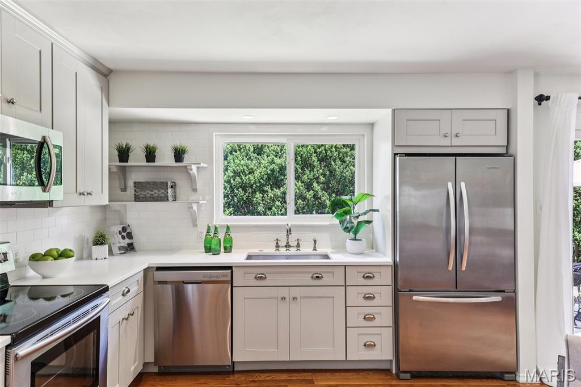
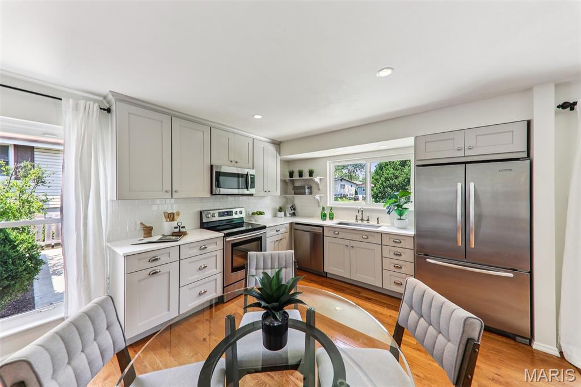
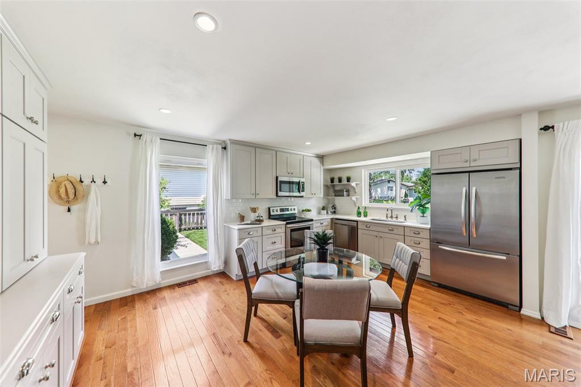
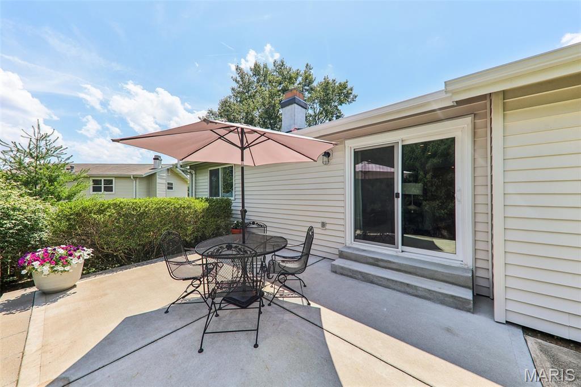
Designed for comfortable everyday living and effortless entertaining, the home offers spacious living and dining rooms anchored by a charming corner gas fireplace. The large eat-in kitchen provides abundant cabinetry, generous workspace, and easy access to the patio--perfect for enjoying morning coffee or hosting family and friends.

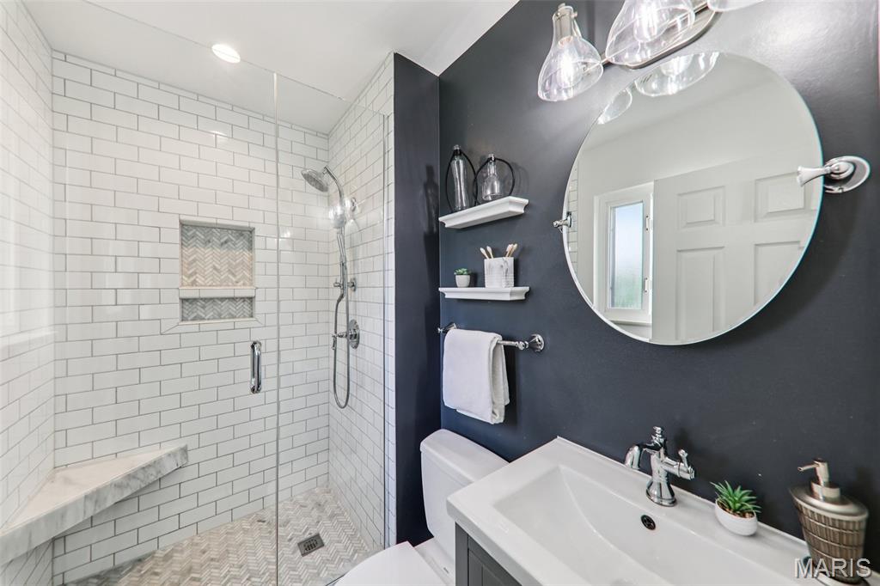
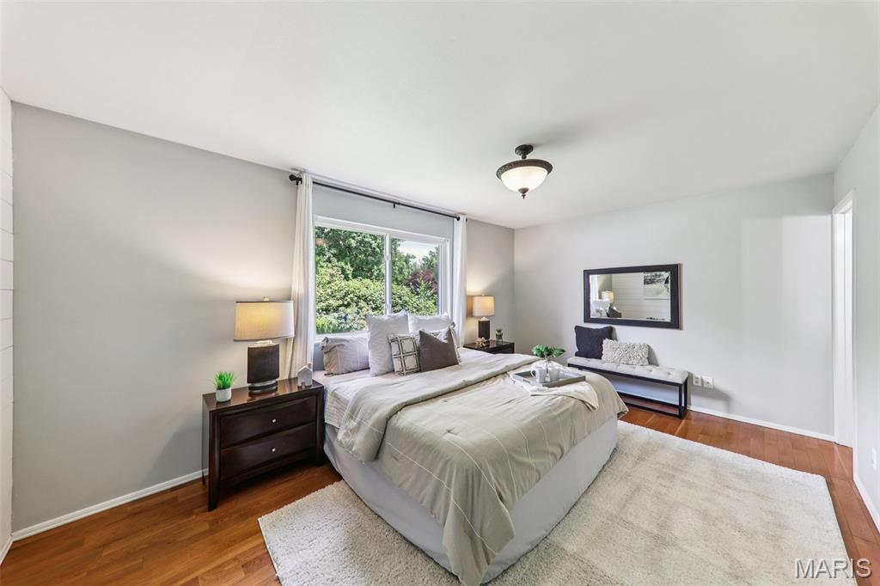
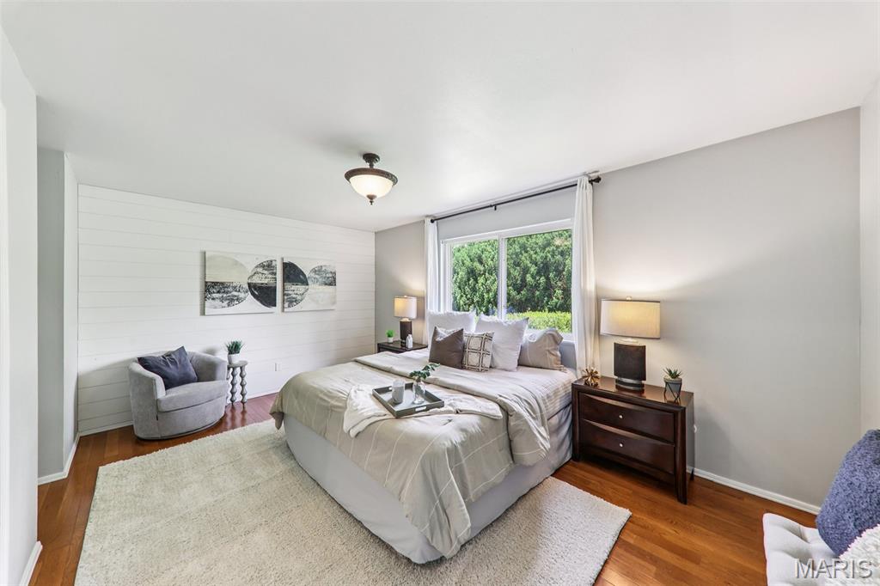
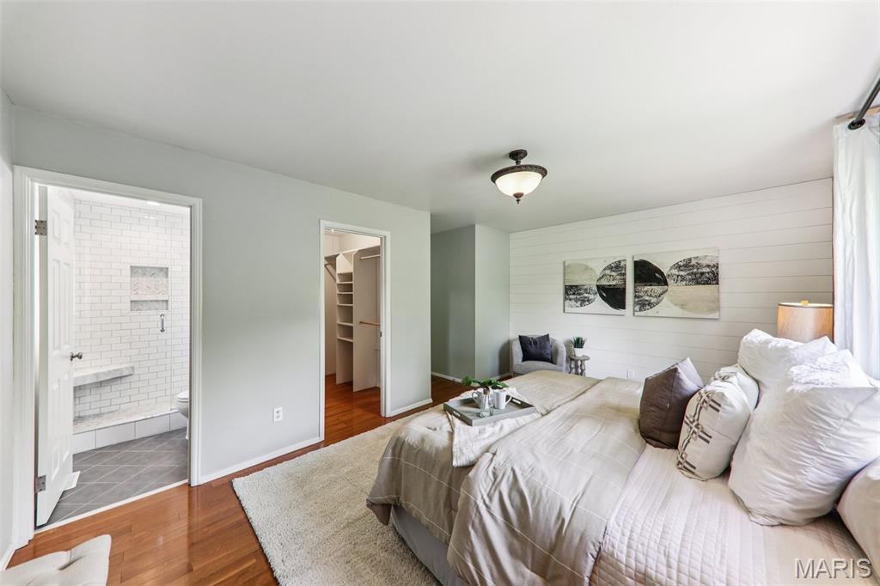
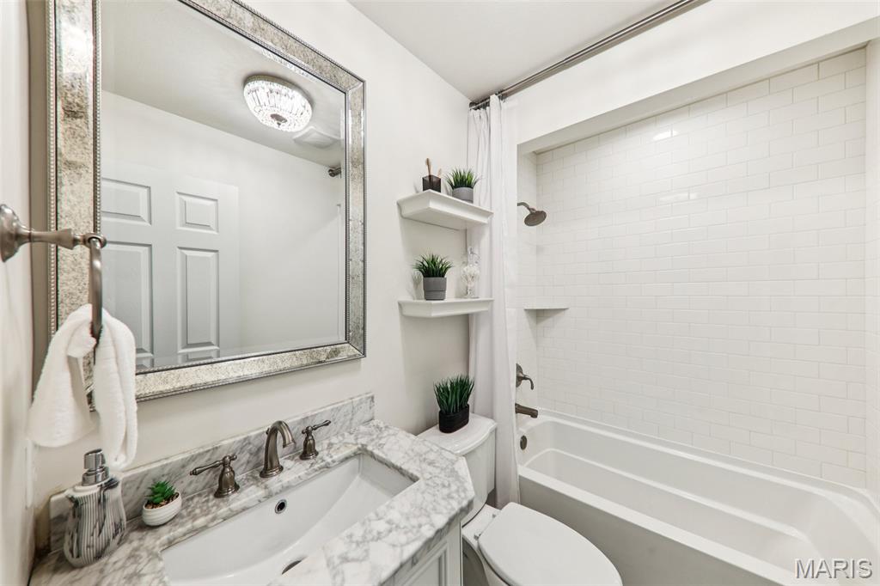
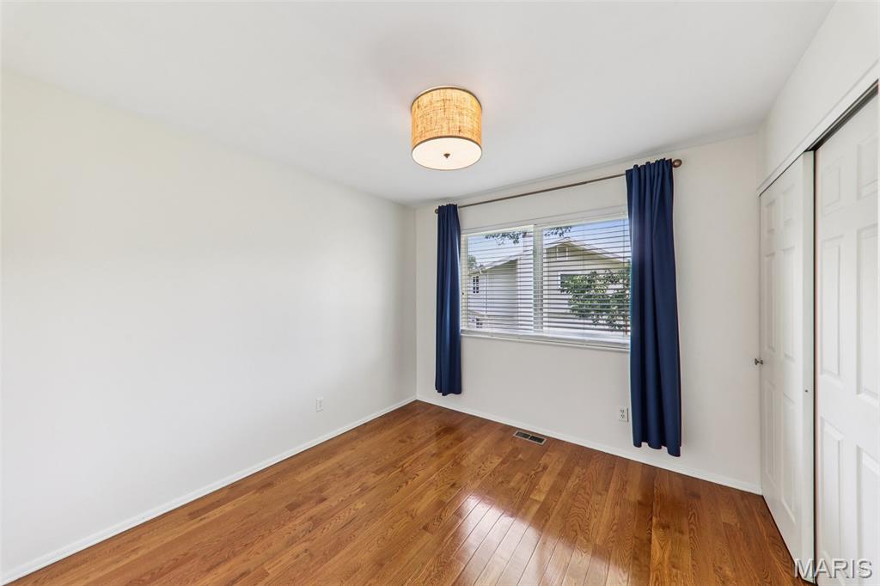
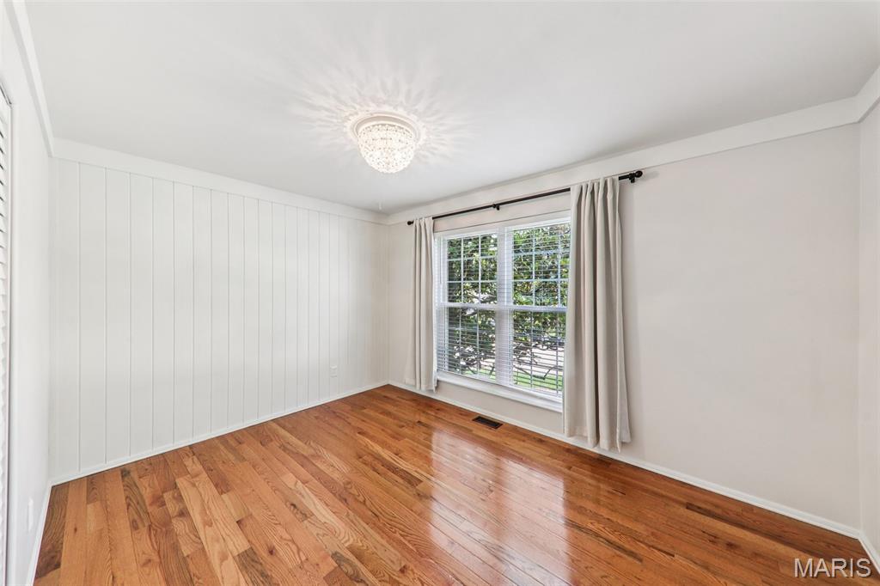
The main-floor primary suite serves as a private retreat and features a beautifully remodeled en-suite bath, adding a touch of luxury to your daily routine. Two additional bedrooms and a full hall bath complete the main level.

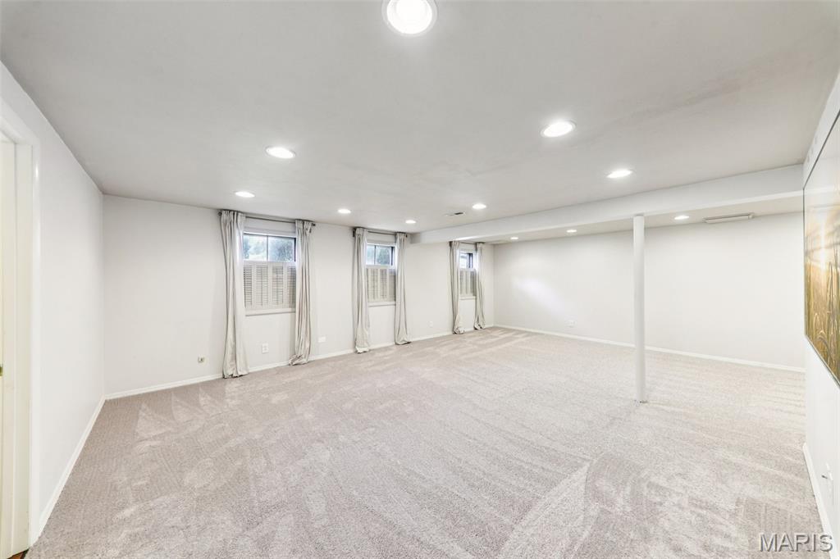
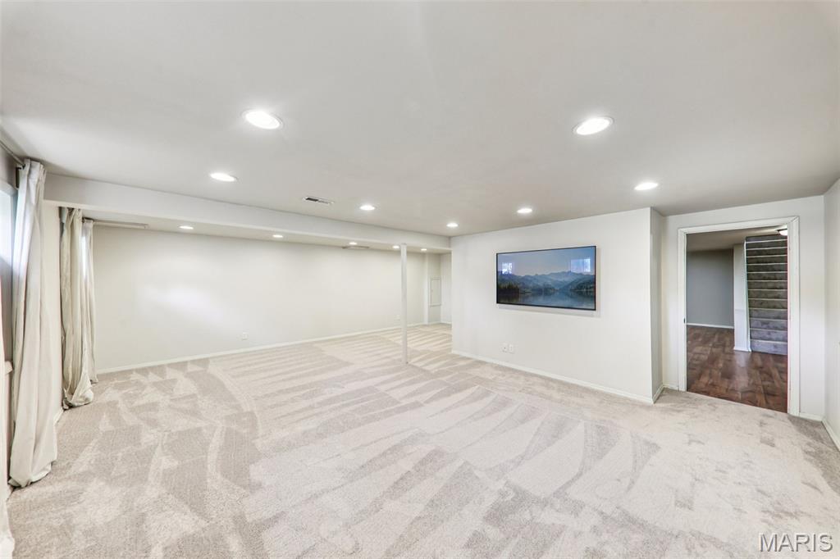
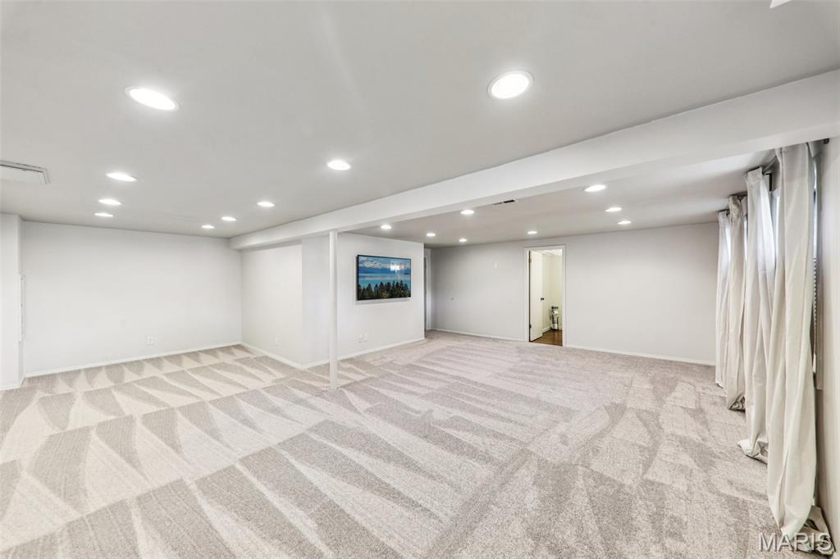
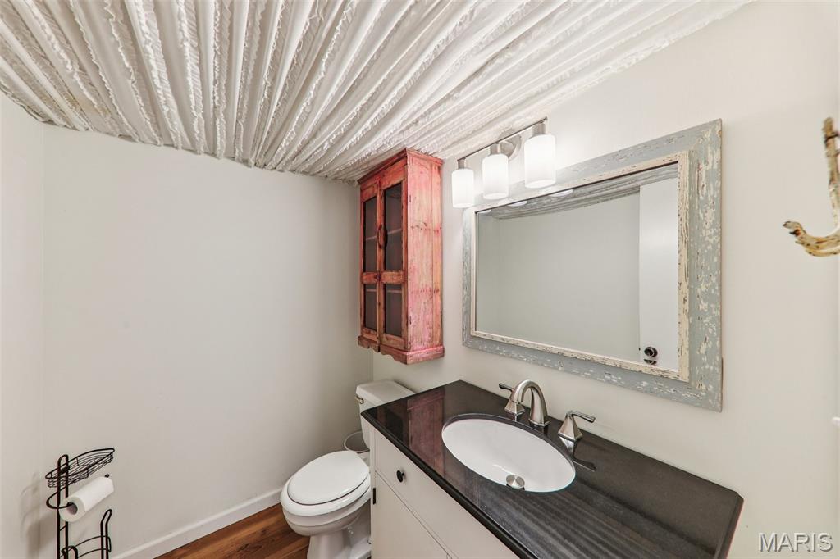
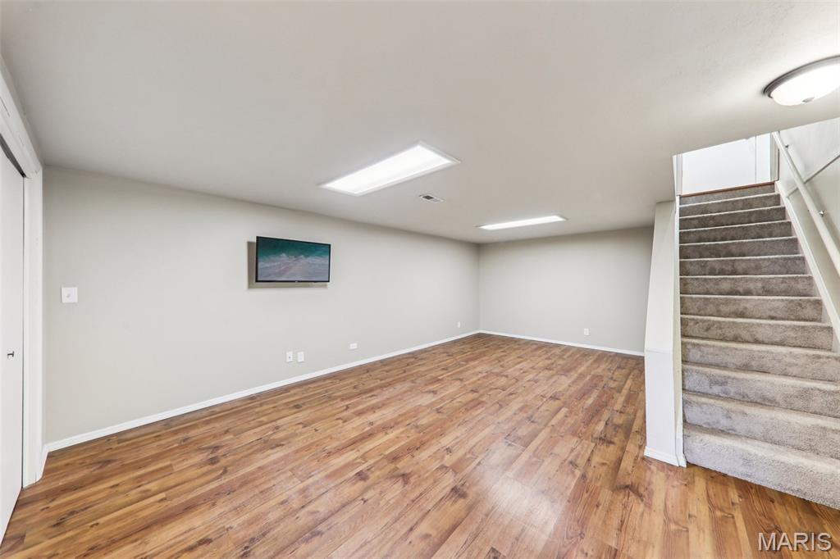
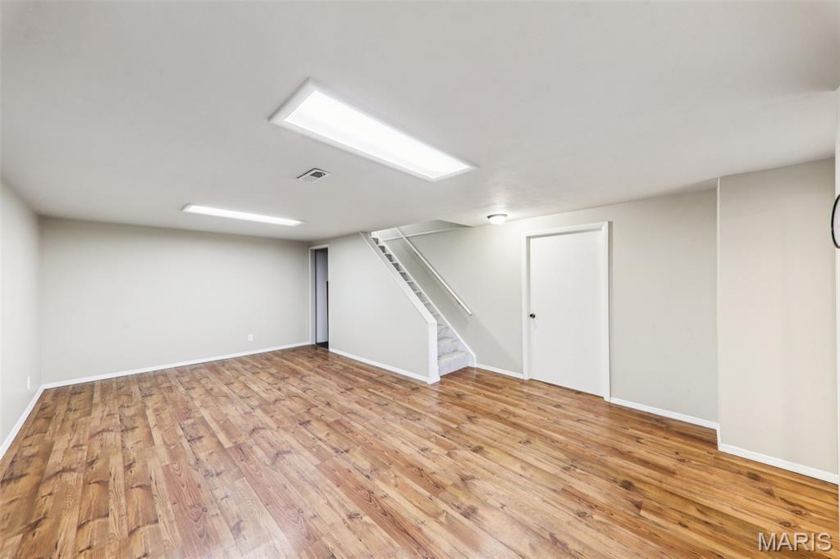
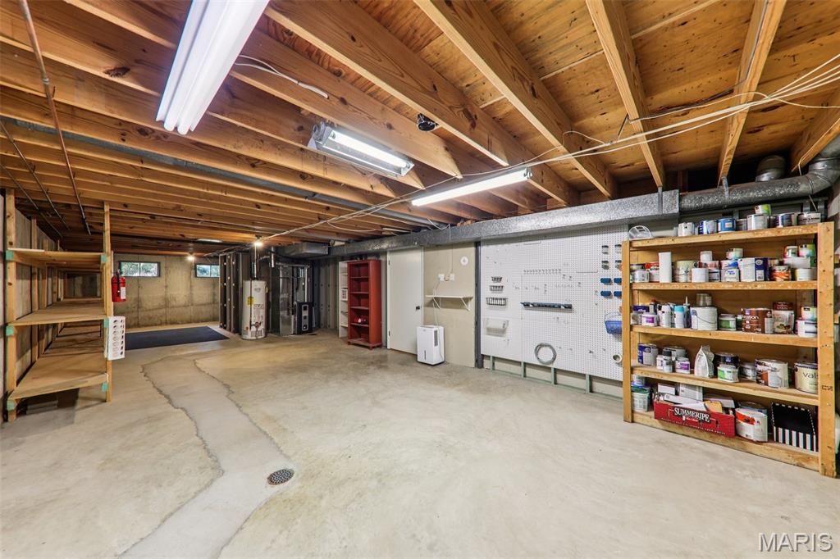
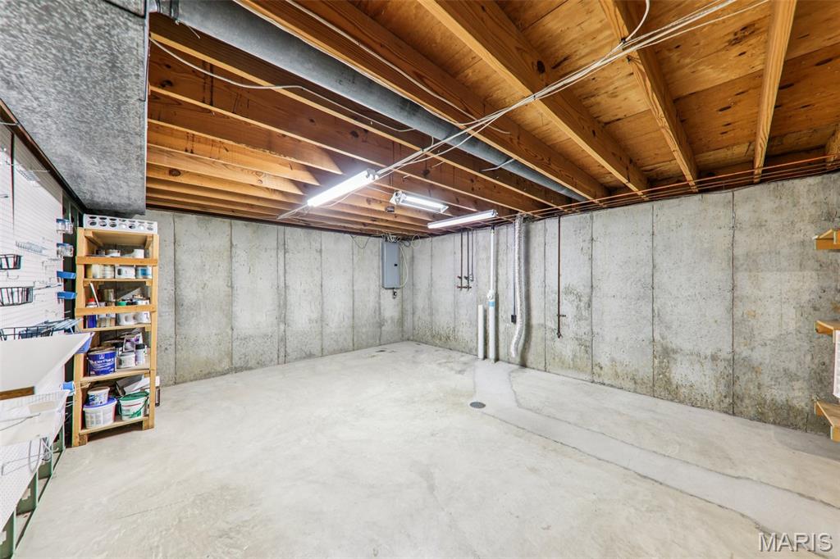
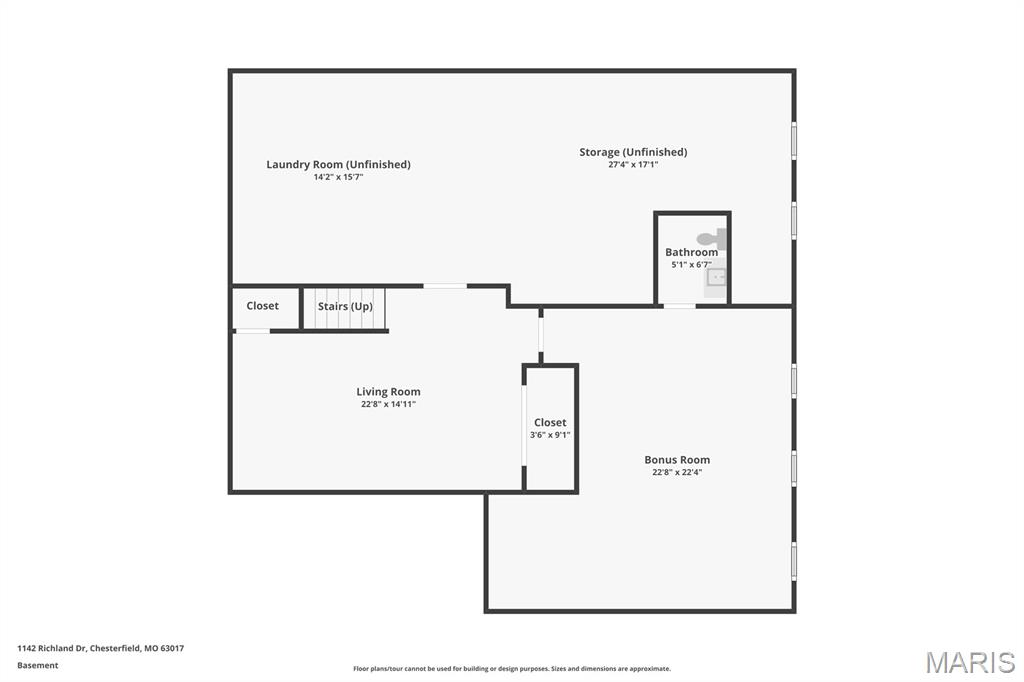
The finished lower level significantly expands the living space with a large family room, recreation area, and convenient half bath--offering endless possibilities for entertaining, working from home, hobbies, or guest accommodations, plus an abundance of storage space.

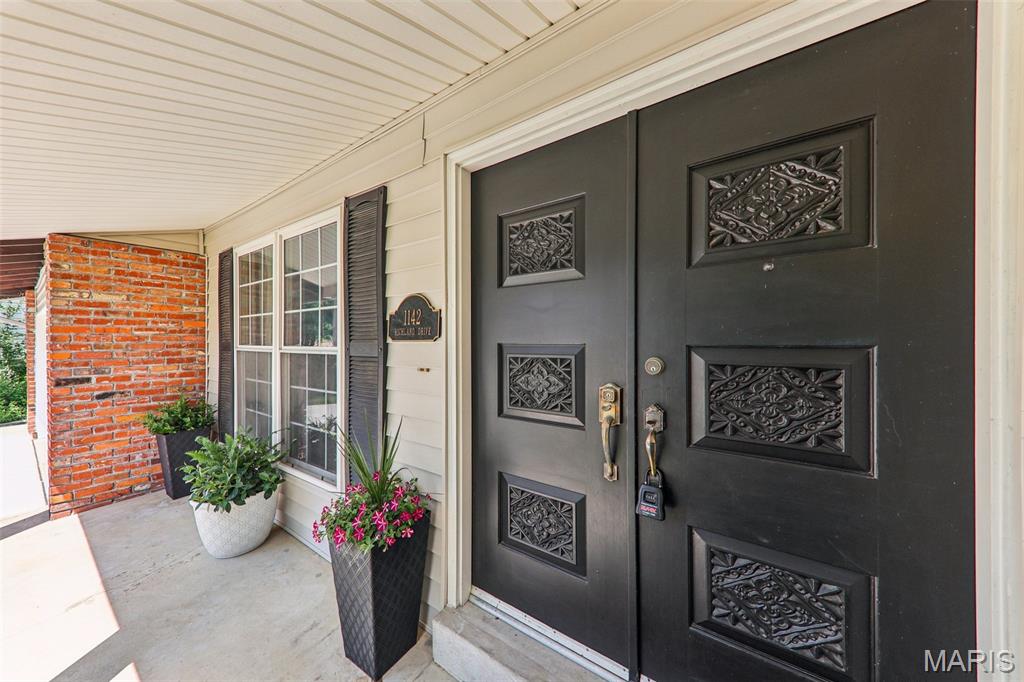
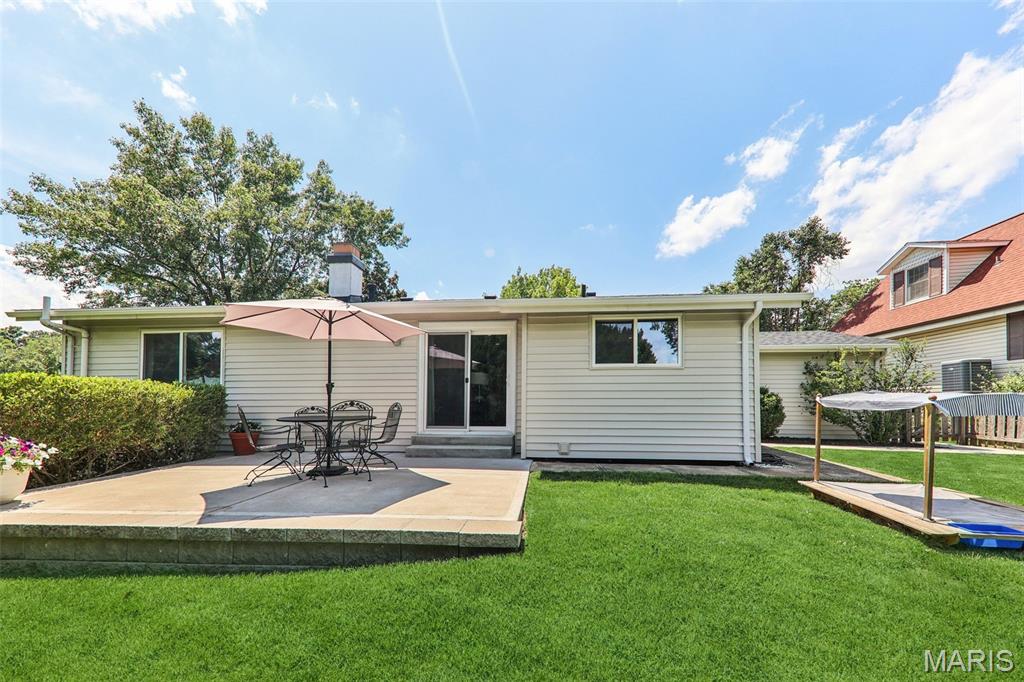
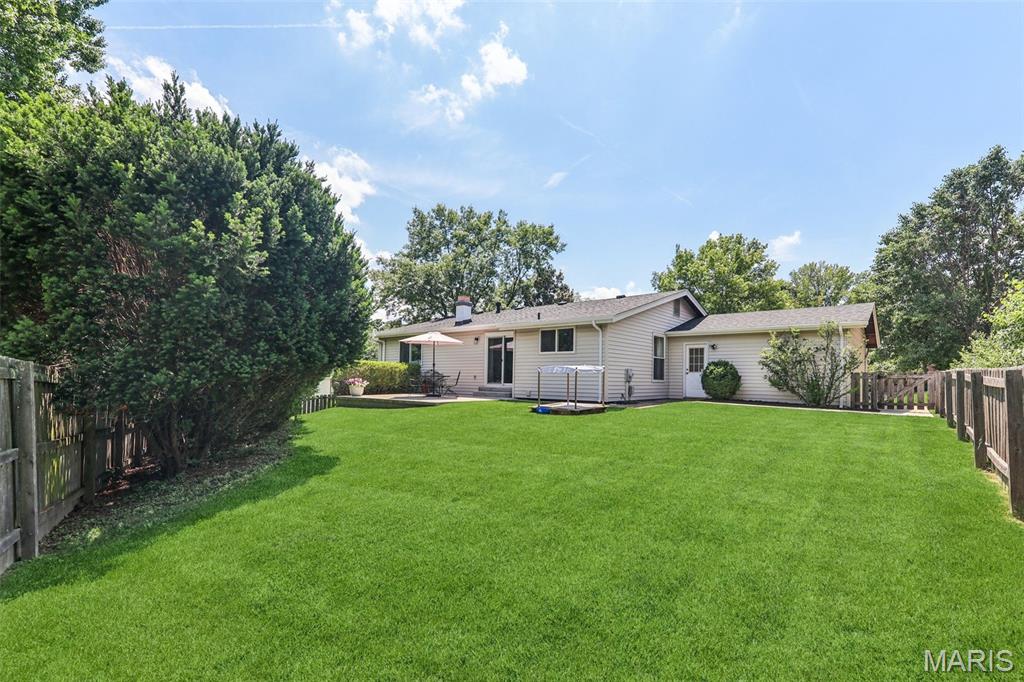
What truly sets this home apart is the impressive list of major updates completed during the current owner's ownership, including a remodeled primary bath, new front windows, new sliding glass door, new furnace and air conditioner, all new siding and shutters, new driveway, patio, garage door, roof, gutters, and basement carpeting. These substantial investments provide buyers with the confidence of knowing many of the home's most important systems and exterior features have already been updated.

Additional highlights include a two-car attached garage, extra off-street parking, and a location that offers both convenience and comfort.

Beautifully updated, meticulously cared for, and ready for its next chapter--this is a home you'll want to experience in person.

3
beds

3
baths

2,548 Sq.Ft. LIVING AREA

9,282.64 Sq.Ft. lot

Mary Krummenacher

Mary Krummenacher

Features & Amenities

Interior

  • total bedrooms3
  • Total bathrooms3
  • full bathrooms2
  • half bathroom1
  • Laundry room In Basement
  • Flooring Hardwood
  • Fireplace Bath, Family Room, Recreation Room
  • APPLIANCES Dishwasher, Disposal, Microwave, Electric Oven, Electric Range, Gas Water Heater
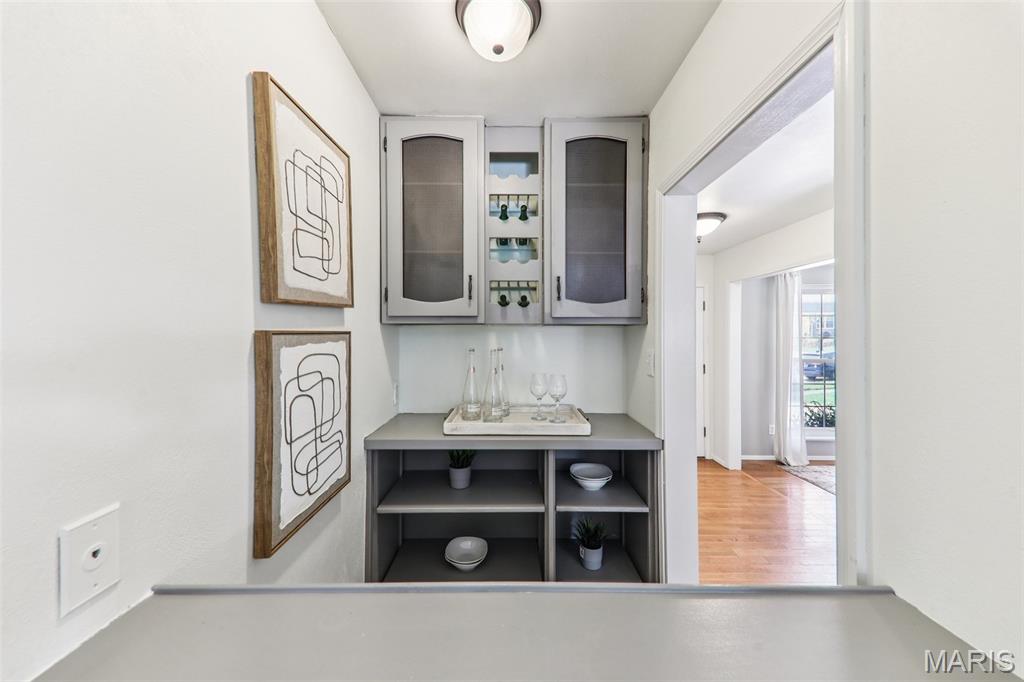
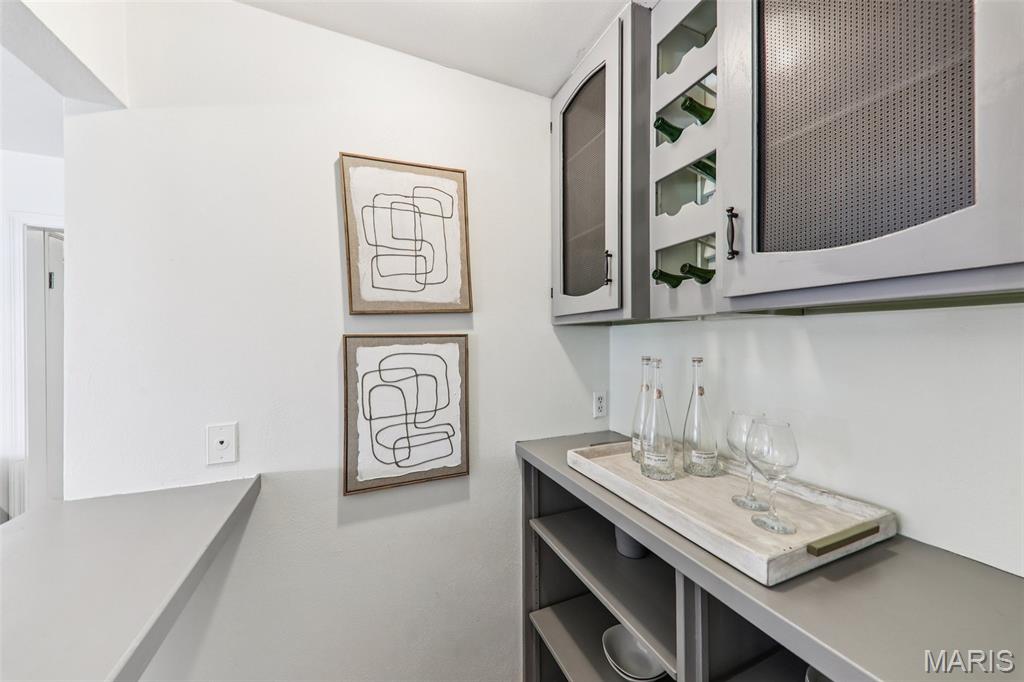
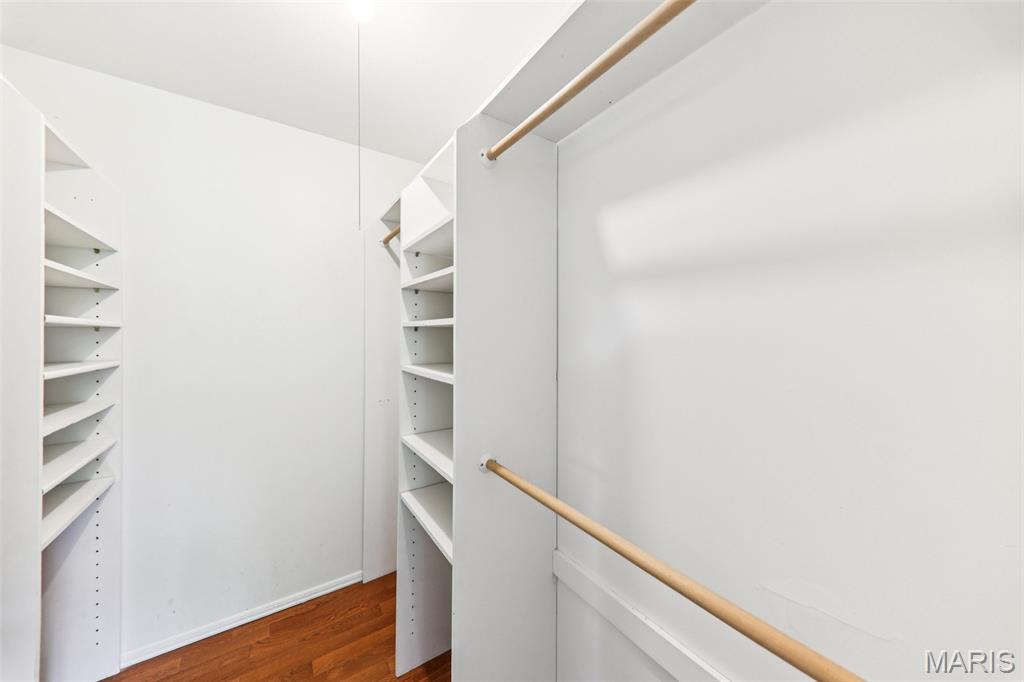
  • other interior Features Butler Pantry, Custom Cabinetry, Eat-in Kitchen, Entrance Foyer, Open Floorplan, Separate Dining, Shower, Walk-In Closet(s)

Area & Lot

  • Status Sold
  • Date Sold July 8, 2026
  • Living Area2,548 Sq.Ft.
  • Lot Area9,282.64 Sq.Ft.
  • MLS® ID26032731
  • TypeResidential
  • YEAR BUILT1977
  • NeighborhoodChesterfield
  • Architecture StylesRanch, Traditional
  • Elementary SchoolShenandoah Valley Elem.
  • Middle SchoolCentral Middle
  • High SchoolParkway Central High
  • School DistrictParkway C-2

Exterior

  • STORIES1
  • Garage Space2.0
  • water SourcePublic
  • utilitiesNatural Gas Available
  • roofArchitectural Shingle
  • lot featuresCul-De-Sac, Level
  • parkingAdditional Parking, Attached, Garage, Garage Door Opener, Off Street
  • HEAT TYPEForced Air, Natural Gas
  • AIR CONDITIONINGCentral Air, Electric
  • sewerPublic Sewer
  • SubstructureConcrete Perimeter
  • other exterior FeaturesNo Step Entry

Financial

  • Price Upon Request
View Virtual Tour

Chesterfield

Explore

Work with the Krummenacher Team

Get assistance in determining current property value, crafting a competitive offer, writing and negotiating a contract, and much more.

Follow Us on Instagram